



For more information regarding the value of a property, please contact us for a free consultation.
Key Details
Sold Price $250,000
Property Type Condo
Sub Type Condo
Listing Status Sold
Purchase Type For Sale
Square Footage 800 sqft
Price per Sqft $312
MLS Listing ID 12777866
Sold Date 11/06/26
Bedrooms 1
Full Baths 1
HOA Fees $636/mo
Year Built 1990
Annual Tax Amount $4,200
Tax Year 2024
Lot Dimensions COMMON
Property Sub-Type Condo
Property Description
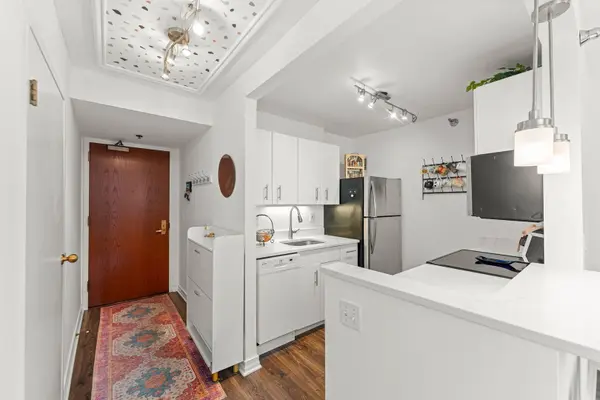
Exhilarating and newly remodeled. This charming unit is perfectly situated just steps from Ohio Street Beach. Thoughtfully updated with stylish finishes, it offers the ideal blend of modern comfort and timeless character in one of Chicago's most sought-after locations. Assessments include heat, air conditioning, an expanded cable package, and 1 gig internet. Enjoy resort-style amenities including two expansive sun decks, indoor pool/spa, fitness center, bike room, car wash, and 24 hr door/maintenance staff. Pet friendly building conveniently located near Bennett Park, Olive Park, and the Lake Front. Walk Everywhere.. Work, dining, shopping, grocers, entertainment & night life galore! Enjoy Michigan Ave's "Mag Mile," the lake, river walk, parks, AMC cinema, Navy Pier, easy access to Northwestern Campus, LSD, CTA & so much MORE!
Location
State IL
County Cook
Area Chi - Near North Side
Rooms
Basement None
Interior
Interior Features Elevator, Storage
Heating Gas, Forced Air
Cooling Central Air
Flooring Hardwood
Equipment TV-Cable, CO Detectors
Fireplace N
Appliance Range, Microwave, Dishwasher, Refrigerator
Laundry Washer Hookup, In Unit, Common Area
Exterior
Garage Spaces 1.0
Amenities Available Bike Room/Bike Trails, Door Person, Coin Laundry, Elevator in Residence, Exercise Room, Storage, On Site Manager/Engineer, Party Room, Sundeck, Indoor Pool, Receiving Room, Service Elevator(s), Valet/Cleaner, Spa/Hot Tub
Building
Building Description Glass,Stone,Concrete,Other, No
Story 48
Sewer Public Sewer
Water Lake Michigan
Structure Type Glass,Stone,Concrete,Other
New Construction false
Schools
Elementary Schools Ogden Elementary
School District 299 , 299, 299
Others
HOA Fee Include Heat,Air Conditioning,Water,Parking,Insurance,Security,Doorman,TV/Cable,Exercise Facilities,Pool,Exterior Maintenance,Lawn Care,Scavenger,Snow Removal
Ownership Condo
Special Listing Condition List Broker Must Accompany
Pets Allowed Cats OK, Dogs OK
Read Less Info
Want to know what your home might be worth? Contact us for a FREE valuation!

Our team is ready to help you sell your home for the highest possible price ASAP

© 2026 Listings courtesy of MRED as distributed by MLS GRID. All Rights Reserved.
Bought with Amy Avakian of @properties Christie's International Real Estate
NEARBY SCHOOLS & BUSINESSES
GET MORE INFORMATION