


For more information regarding the value of a property, please contact us for a free consultation.
Key Details
Sold Price $695,000
Property Type Condo
Sub Type Condo
Listing Status Sold
Purchase Type For Sale
MLS Listing ID 12741177
Sold Date 10/30/26
Bedrooms 2
Full Baths 2
HOA Fees $852/mo
Year Built 2006
Annual Tax Amount $10,564
Tax Year 2024
Lot Dimensions COMMON
Property Sub-Type Condo
Property Description
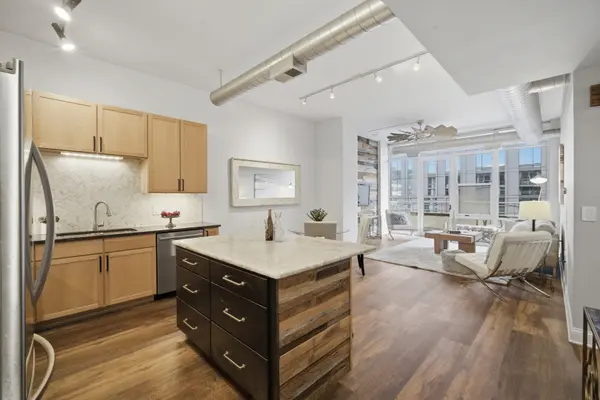
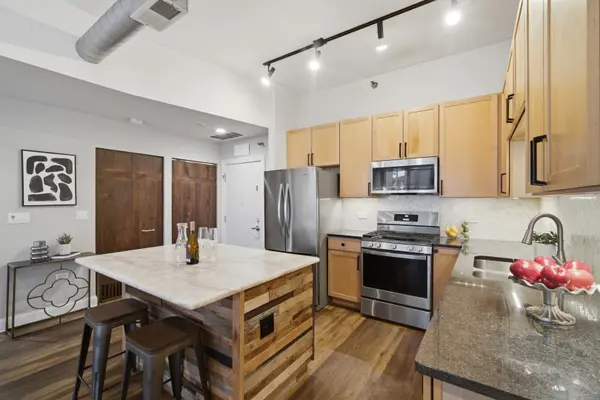
Beautifully updated 2-bedroom, 2-bath residence in the heart of the highly sought-after West Loop. Step inside and immediately feel the warmth of the bright, open living space, where floor-to-ceiling windows fill the home with natural light and showcase beautiful east-facing views. Updated wide-plank flooring, custom closet doors, and thoughtful designer touches add style throughout. One of the home's standout features is the expansive 42-foot balcony, accessible from the living area and both bedrooms-creating a wonderful extension of your living space and the perfect spot for morning coffee, outdoor dining, or simply taking in the city views. The open-concept kitchen is designed for both everyday living and entertaining, featuring stainless steel appliances, maple cabinetry, pantry storage, a custom marble backsplash, granite countertops, and an oversized quartzite and reclaimed wood island. Retreat to the spacious primary suite, offering enough room for a dedicated work-from-home space and a beautifully updated ensuite bath with dual vanity, custom tiled shower, and generous storage. The second bath has also been thoughtfully updated with custom tile, vanity, and lighting. A newer in-unit washer and dryer completes the home. Enjoy a full suite of building amenities including doorstaff, a welcoming lobby, 4th-floor courtyard, dog run, updated fitness center, Sky Club recreation room, and sundeck. All of this in an incredible West Loop location, with some of Chicago's best dining, shopping, entertainment, and neighborhood amenities outside your door.
Location
State IL
County Cook
Area Chi - Near West Side
Rooms
Basement None
Interior
Interior Features Elevator, Storage, Walk-In Closet(s), Open Floorplan, Doorman, Granite Counters, Health Facilities, Lobby
Heating Gas, Forced Air
Cooling Central Air
Flooring Hardwood
Equipment CO Detectors
Fireplace N
Appliance Range, Microwave, Dishwasher, Refrigerator, Washer, Dryer, Disposal, Stainless Steel Appliance(s)
Laundry Washer Hookup, In Unit
Exterior
Exterior Feature Balcony
Garage Spaces 1.0
Amenities Available Bike Room/Bike Trails, Door Person, Elevator in Residence, Exercise Room, Storage, On Site Manager/Engineer, Party Room, Sundeck, Service Elevator(s), Security
Roof Type Rubber
Building
Building Description Brick,Glass,Concrete, No
Story 10
Sewer Public Sewer
Water Lake Michigan
Structure Type Brick,Glass,Concrete
New Construction false
Schools
Elementary Schools Skinner Elementary School
Middle Schools Skinner Elementary School
School District 299 , 299, 299
Others
HOA Fee Include Heat,Water,Gas,Parking,Insurance,Doorman,TV/Cable,Exterior Maintenance,Lawn Care,Scavenger,Snow Removal,Internet
Ownership Condo
Special Listing Condition List Broker Must Accompany
Pets Allowed Cats OK, Dogs OK, Number Limit
Read Less Info
Want to know what your home might be worth? Contact us for a FREE valuation!

Our team is ready to help you sell your home for the highest possible price ASAP

© 2026 Listings courtesy of MRED as distributed by MLS GRID. All Rights Reserved.
Bought with Chris McComas of @properties Christie's International Real Estate
NEARBY SCHOOLS & BUSINESSES
GET MORE INFORMATION