



For more information regarding the value of a property, please contact us for a free consultation.
Key Details
Sold Price $420,000
Property Type Condo
Sub Type Condo
Listing Status Sold
Purchase Type For Sale
Square Footage 1,200 sqft
Price per Sqft $350
MLS Listing ID 12760902
Sold Date 10/30/26
Bedrooms 3
Full Baths 2
HOA Fees $1,343/mo
Rental Info Yes
Year Built 1963
Annual Tax Amount $8,695
Tax Year 2025
Lot Dimensions COMMON
Property Sub-Type Condo
Property Description
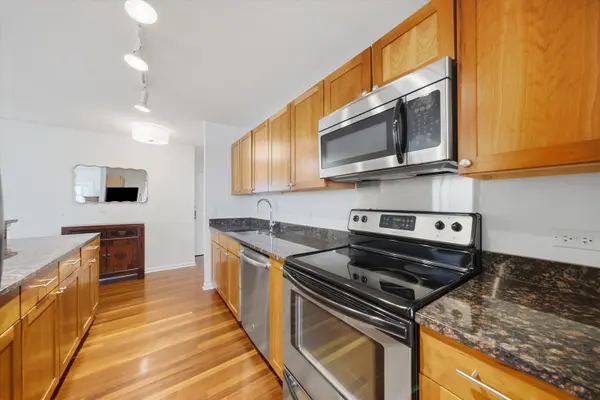
Welcome to this stunning corner residence at Pearson on the Park, offering an incredible combination of space, natural light, and city living in the heart of Streeterville. Windows surround the open-concept living space, showcasing beautiful city and lake views, while hardwood floors flow throughout. The upgraded kitchen features granite countertops, stainless steel appliances, and a large breakfast bar that opens seamlessly to the living area. Step outside to your private balcony and take in skyline and lake views, including Navy Pier fireworks! The spacious primary suite features an en-suite bath, generous closet space, and convenient in-unit laundry. The bright second bedroom offers additional large closets, while the versatile third bedroom features French doors opening to the main living space and is perfect as a bedroom, dining room, home office, or den. Recent improvements include all new doors, beautifully refreshed bathrooms with new vanities, sinks, faucets, mirrors, light fixtures, and paint, new lighting throughout most of the home, fresh paint throughout, repaired/replaced baseboards, a full-size washer and dryer (2024), and a new microwave. Pearson on the Park offers exceptional amenities, including 24-hour door staff, professional on-site management, building engineer and maintenance staff, fitness center, newly renovated lobby and hallways, bike storage, private storage, and an incredible rooftop sundeck and terrace with panoramic city and lake views, plus an adjacent party room. Valet parking available for an additional $15K. Unbeatable location directly across from Lake Shore Park with a running track and tennis courts, next to the Museum of Contemporary Art, and moments from the lakefront and beach access. Enjoy the neighborhood farmers market, summer outdoor concerts, shopping, dining, and everything Michigan Avenue has to offer. Explore the property in 3D! Click the 3D button to take a virtual tour and walk through every detail.
Location
State IL
County Cook
Area Chi - Near North Side
Rooms
Basement None
Interior
Interior Features Storage
Heating Other
Cooling Central Air
Flooring Hardwood
Equipment TV-Cable
Fireplace N
Appliance Range, Microwave, Dishwasher, Refrigerator, Washer, Dryer, Stainless Steel Appliance(s)
Laundry Washer Hookup, In Unit, Common Area
Exterior
Exterior Feature Balcony
Garage Spaces 1.0
Community Features Park
Amenities Available Door Person, Coin Laundry, Elevator in Residence, Exercise Room, Storage, On Site Manager/Engineer, Party Room, Sundeck, Valet/Cleaner
Building
Building Description Brick,Concrete, Yes
Story 28
Sewer Public Sewer
Water Lake Michigan
Structure Type Brick,Concrete
New Construction false
Schools
Elementary Schools Ogden Elementary
Middle Schools Ogden Elementary
High Schools Wells Community Academy Senior H
School District 299 , 299, 299
Others
HOA Fee Include Heat,Air Conditioning,Water,Insurance,Security,Doorman,TV/Cable,Clubhouse,Exercise Facilities,Exterior Maintenance,Lawn Care,Scavenger,Snow Removal,Internet
Ownership Condo
Special Listing Condition List Broker Must Accompany
Pets Allowed Cats OK, Dogs OK, Number Limit, Size Limit
Read Less Info
Want to know what your home might be worth? Contact us for a FREE valuation!

Our team is ready to help you sell your home for the highest possible price ASAP

© 2026 Listings courtesy of MRED as distributed by MLS GRID. All Rights Reserved.
Bought with John Lyons of Baird & Warner
NEARBY SCHOOLS & BUSINESSES
GET MORE INFORMATION