



For more information regarding the value of a property, please contact us for a free consultation.
Key Details
Sold Price $325,000
Property Type Single Family Home
Sub Type Detached Single
Listing Status Sold
Purchase Type For Sale
Square Footage 1,786 sqft
Price per Sqft $181
MLS Listing ID 12759154
Sold Date 10/23/26
Style Ranch
Bedrooms 3
Full Baths 2
Half Baths 1
Year Built 2007
Annual Tax Amount $7,173
Tax Year 2025
Lot Size 0.280 Acres
Lot Dimensions 12017.07
Property Sub-Type Detached Single
Property Description
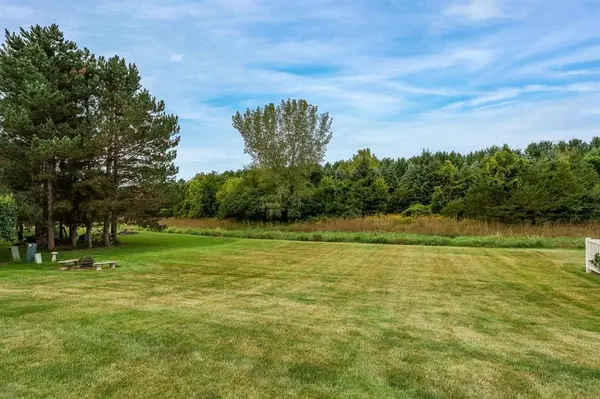
This single-owner ranch in desirable Penfield Crossing, Cherry Valley has a large entry with French doors to greet you. It opens to a spacious dining room. or the family room with vaulted ceilings and a gas fireplace. Beyond is a large eat-in kitchen with solid-surface Corian counters, center island, and abundant cabinets. A slider leads to a deck and patio overlooking an expansive yard that backs to wooded vacant land. The Split-bedroom layout includes two generous bedrooms on one end and a tray-ceiling master suite on the other, featuring a jetted tub, separate shower, double sinks, and walk-in closet. Main-level laundry and half bath complete the main floor. Downstairs: large rec room with bar, bonus room, dedicated workshop, and tons of built-in storage. New roof (2018); all appliances stay. Conveniently located near Blackhawk Forest Preserve, I-90/I-39, Cherry Valley Elementary, shopping & county taxes!
Location
State IL
County Winnebago
Area Cherry Valley / Irene
Rooms
Basement Finished, Full
Interior
Interior Features Vaulted Ceiling(s), 1st Floor Bedroom, 1st Floor Full Bath, Walk-In Closet(s)
Heating Gas, Forced Air
Cooling Central Air
Fireplaces Number 1
Fireplaces Type Gas Starter
Equipment Sump Pump, Sprinkler-Lawn, Water Heater-Gas
Fireplace Y
Appliance Range, Microwave, Dishwasher, Washer, Dryer
Laundry Main Level
Exterior
Garage Spaces 3.0
Community Features Sidewalks
Roof Type Asphalt
Building
Building Description Vinyl Siding,Brick,Stone, No
Sewer Public Sewer
Water Public
Level or Stories 1 Story
Structure Type Vinyl Siding,Brick,Stone
New Construction false
Schools
Elementary Schools Cherry Valley Elementary School
Middle Schools Bernard W Flinn Middle School
High Schools Jefferson High School
School District 205 , 205, 205
Others
HOA Fee Include None
Ownership Fee Simple
Special Listing Condition None
Read Less Info
Want to know what your home might be worth? Contact us for a FREE valuation!

Our team is ready to help you sell your home for the highest possible price ASAP

© 2026 Listings courtesy of MRED as distributed by MLS GRID. All Rights Reserved.
Bought with Charles Hanserd of Berkshire Hathaway HomeService
NEARBY SCHOOLS & BUSINESSES
GET MORE INFORMATION