



For more information regarding the value of a property, please contact us for a free consultation.
Key Details
Sold Price $320,000
Property Type Townhouse
Sub Type Townhouse-Ranch
Listing Status Sold
Purchase Type For Sale
Square Footage 1,380 sqft
Price per Sqft $231
Subdivision Waterford Place
MLS Listing ID 12765365
Sold Date 10/23/26
Bedrooms 2
Full Baths 2
HOA Fees $205/mo
Year Built 2002
Annual Tax Amount $5,771
Tax Year 2025
Lot Dimensions 35x61x35x61
Property Sub-Type Townhouse-Ranch
Property Description
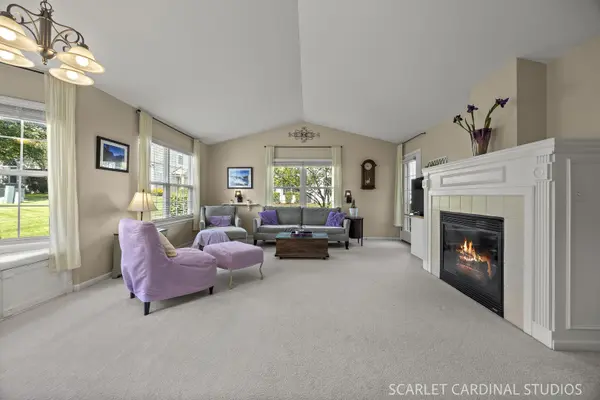
Stop the car! This is THE ONE! Beautiful End-Unit Ranch Townhome with Natural Light, Updates & an Unbeatable Location! This is the one you've been waiting for! Filled with natural light and thoughtfully designed for comfortable, easy living, this charming ranch townhome offers an inviting open-concept layout with vaulted ceilings in both the living room and primary suite. Cozy up this fall with your favorite warm beverage by the charming fireplace, perfectly positioned to enjoy from the living and dining areas. The bright eat-in kitchen features crisp white cabinetry and newer appliances, while the split-bedroom floor plan provides excellent privacy for everyone. The spacious primary suite boasts a vaulted ceiling, walk-in closet, and private bath. Step outside to your private patio-perfect for morning coffee, relaxing, or entertaining. The attached garage is a dream, offering exceptional storage and dedicated workspace, plus a new garage door opener. Major updates include a new HVAC system and water heater, providing added peace of mind. An accessible entry and 36" wide interior doors add convenience and flexibility. Ideally located with easy I-88 access and within walking distance to shopping, Starbucks, restaurants, and more! Enjoy neighborhood connectivity to the new bridge providing access to the Virgil Gilman Trail for hiking and biking. Waubonsee Community College is just a convenient 5-minute drive away. Light, bright, beautifully maintained, updated, and ideally located-this one checks all the boxes!
Location
State IL
County Kane
Area Sugar Grove
Body of Water HERON
Rooms
Basement None
Interior
Interior Features Cathedral Ceiling(s)
Heating Gas, Forced Air
Cooling Central Air
Fireplaces Number 1
Fireplaces Type Gas Log
Equipment Water-Softener Owned, Ceiling Fan(s)
Fireplace Y
Appliance Range, Microwave, Dishwasher, Refrigerator, Washer, Dryer, Disposal
Laundry Washer Hookup, Gas Dryer Hookup, In Unit
Exterior
Garage Spaces 2.0
Amenities Available Park
Roof Type Asphalt
Building
Lot Description Landscaped
Building Description Brick, No
Story 1
Sewer Public Sewer
Water Public
Structure Type Brick
New Construction false
Schools
Elementary Schools John Shields Elementary School
Middle Schools Harter Middle School
High Schools Kaneland High School
School District 302 , 302, 302
Others
HOA Fee Include Insurance,Exterior Maintenance,Lawn Care,Snow Removal
Ownership Fee Simple
Special Listing Condition None
Pets Allowed Cats OK, Dogs OK
Read Less Info
Want to know what your home might be worth? Contact us for a FREE valuation!

Our team is ready to help you sell your home for the highest possible price ASAP

© 2026 Listings courtesy of MRED as distributed by MLS GRID. All Rights Reserved.
Bought with Joelle Morken of Coldwell Banker Realty
NEARBY SCHOOLS & BUSINESSES
GET MORE INFORMATION