



For more information regarding the value of a property, please contact us for a free consultation.
Key Details
Sold Price $495,000
Property Type Condo
Sub Type Condo
Listing Status Sold
Purchase Type For Sale
Square Footage 2,622 sqft
Price per Sqft $188
Subdivision Hawthorn Woods Country Club
MLS Listing ID 12680897
Sold Date 10/23/26
Bedrooms 3
Full Baths 2
Half Baths 1
HOA Fees $804/mo
Rental Info Yes
Year Built 2005
Annual Tax Amount $9,721
Tax Year 2025
Lot Dimensions COMMON
Property Sub-Type Condo
Property Description
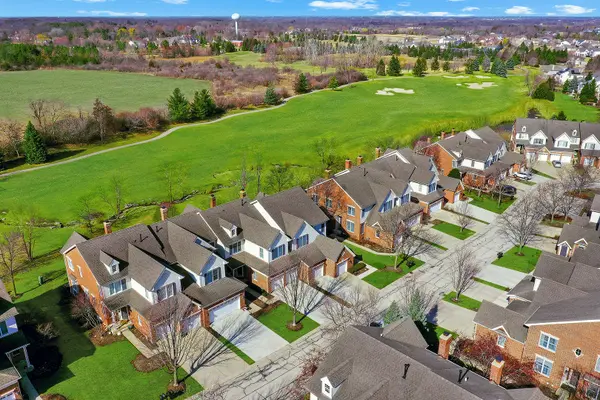
Rare opportunity to own the largest townhome model in Hawthorn Woods Country Club! This beautifully updated former model home offers over 2,500 square feet of living space and one of the last available golf course view locations in the community. Desirable end-unit featuring 3 bedrooms, 2.1 baths, a rare third-floor loft/bonus room, unfinished basement, and attached 2-car garage. Enjoy stunning golf course views, extensive upgrades including custom built-ins, plantation shutters, updated flooring, trim, counters, renovated baths, and an open-concept layout designed for today's lifestyle. Located in the sought-after maintenance-free HWCC community with access to premier amenities including pool, clubhouse, fitness center, tennis, paddle courts, and more.
Location
State IL
County Lake
Area Hawthorn Woods / Lake Zurich / Kildeer / Long Grove
Body of Water EASTPORT
Rooms
Basement Unfinished, Full
Interior
Interior Features Cathedral Ceiling(s), Built-in Features, Walk-In Closet(s)
Heating Gas, Forced Air
Cooling Central Air
Flooring Hardwood
Fireplaces Number 1
Equipment Ceiling Fan(s), Sump Pump
Fireplace Y
Appliance Range, Microwave, Dishwasher, Refrigerator, Disposal, Stainless Steel Appliance(s), Humidifier
Laundry Washer Hookup, Gas Dryer Hookup, Electric Dryer Hookup, In Unit
Exterior
Garage Spaces 2.0
Amenities Available Golf Course, Health Club, Park, Pool, Restaurant, Tennis Court(s)
Waterfront Description Stream
Roof Type Asphalt
Building
Lot Description Common Grounds, On Golf Course, Landscaped
Building Description Brick,Other, No
Story 3
Sewer Public Sewer
Water Shared Well
Structure Type Brick,Other
New Construction false
Schools
Elementary Schools Fremont Elementary School
Middle Schools Fremont Middle School
High Schools Mundelein Cons High School
School District 79 , 79, 120
Others
HOA Fee Include Clubhouse,Exercise Facilities,Pool,Exterior Maintenance,Lawn Care,Snow Removal,Other
Ownership Condo
Special Listing Condition None
Pets Allowed Cats OK, Dogs OK
Read Less Info
Want to know what your home might be worth? Contact us for a FREE valuation!

Our team is ready to help you sell your home for the highest possible price ASAP

© 2026 Listings courtesy of MRED as distributed by MLS GRID. All Rights Reserved.
Bought with Helen Oliveri of Helen Oliveri Real Estate
NEARBY SCHOOLS & BUSINESSES
GET MORE INFORMATION