



For more information regarding the value of a property, please contact us for a free consultation.
Key Details
Sold Price $749,747
Property Type Condo
Sub Type Condo
Listing Status Sold
Purchase Type For Sale
Square Footage 2,000 sqft
Price per Sqft $374
MLS Listing ID 12758556
Sold Date 10/14/26
Bedrooms 3
Full Baths 2
Half Baths 1
HOA Fees $2,964/mo
Year Built 1981
Annual Tax Amount $11,449
Tax Year 2024
Lot Dimensions COMMON
Property Sub-Type Condo
Property Description
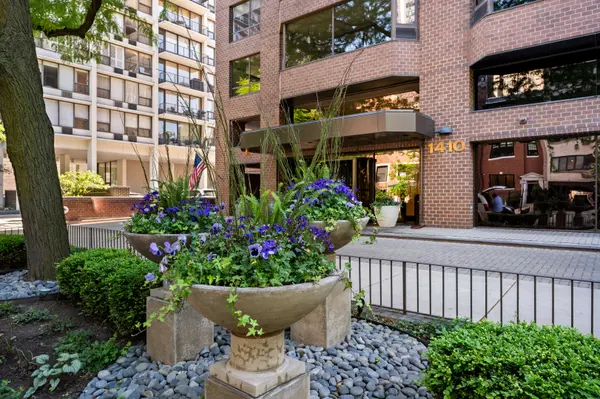
Penthouse. Top floor of building. One-of-a-kind 3 bedroom residence offering sweeping panoramas that clear the buildings on Lake Shore Drive offering exquisite Lake Michigan Views plus dramatic, eye-popping postcard views of the Chicago skyline to the south. Your special home also has multiple wood burning fireplaces (living room, primary bedroom/den or third bedroom) and offers east, west, and south facing exposures that allow natural light to pour into your open, well designed, flowing floor plan. Enjoy large size rooms, an eat-in gourmet kitchen with terrace for grilling or just plan relaxing to the gorgeous sunset. A primary suite featuring a large luxurious marble bath with separate whirlpool tub and shower, double sink vanity and lots of closets. Second and third bathroom enjoy a marble bath. Additional features include hardwood flooring, custom moldings, surround sound, zoned heating and cooling, powder room, in unit laundry room with great storage, attached heated garage which includes a weekly carwash all within a luxury building on the beautiful tree lined State Parkway with 24 hour door staff, exercise room, bike room, professional management service and more. Come home today!
Location
State IL
County Cook
Area Chi - Near North Side
Rooms
Basement None
Interior
Heating Electric
Cooling Central Air, Zoned
Flooring Hardwood
Fireplaces Number 3
Fireplaces Type Wood Burning, Gas Starter
Equipment TV-Cable, CO Detectors
Fireplace Y
Appliance Double Oven, Microwave, Dishwasher, Refrigerator, Washer, Dryer, Wine Refrigerator
Laundry Electric Dryer Hookup, In Unit
Exterior
Exterior Feature Balcony
Garage Spaces 2.0
Amenities Available Bike Room/Bike Trails, Door Person, Elevator in Residence, Exercise Room, Storage, On Site Manager/Engineer, Receiving Room
Roof Type Rubber
Building
Building Description Brick, No
Story 27
Sewer Public Sewer
Water Lake Michigan
Structure Type Brick
New Construction false
Schools
Elementary Schools Ogden Elementary
Middle Schools Ogden Elementary
High Schools Lincoln Park High School
School District 299 , 299, 299
Others
HOA Fee Include Air Conditioning,Water,Insurance,Security,Doorman,TV/Cable,Exercise Facilities,Exterior Maintenance,Lawn Care,Scavenger,Snow Removal,Other,Internet
Ownership Condo
Special Listing Condition None
Pets Allowed Cats OK, Dogs OK
Read Less Info
Want to know what your home might be worth? Contact us for a FREE valuation!

Our team is ready to help you sell your home for the highest possible price ASAP

© 2026 Listings courtesy of MRED as distributed by MLS GRID. All Rights Reserved.
Bought with Sandra Wright of ELLSBURY GROUP LLC
NEARBY SCHOOLS & BUSINESSES
GET MORE INFORMATION