



For more information regarding the value of a property, please contact us for a free consultation.
Key Details
Sold Price $425,000
Property Type Condo
Sub Type Condo
Listing Status Sold
Purchase Type For Sale
Square Footage 900 sqft
Price per Sqft $472
MLS Listing ID 12737103
Sold Date 09/29/26
Bedrooms 1
Full Baths 1
HOA Fees $689/mo
Rental Info Yes
Year Built 2008
Annual Tax Amount $8,651
Tax Year 2024
Lot Dimensions COMMON
Property Sub-Type Condo
Property Description
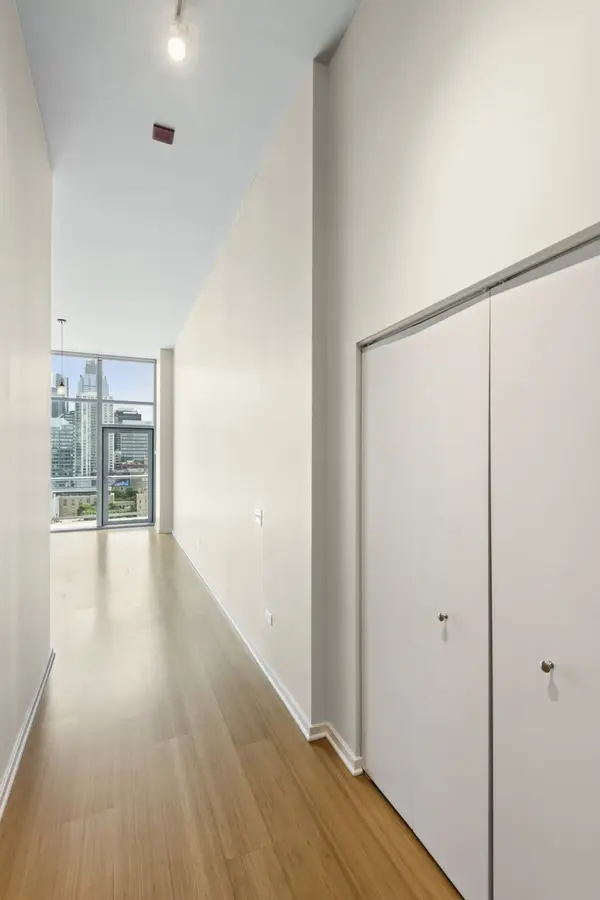
Amazing opportunity to own a knockout PENTHOUSE 1-bedroom + den in the best tier of the West Loop's premier building, The Emerald! Soaring 14-foot floor-to-ceiling windows showcase dazzling, unobstructed skyline views and fill this highly customized east-facing residence with incredible natural light. Bamboo hardwood floors flow throughout the ideal open-concept floor plan, anchored by a sleek chef's kitchen featuring full-height espresso cabinetry, stainless steel appliances, granite countertops, and generous storage. The versatile den offers endless flexibility as a home office, formal dining space, secondary living area, or even an oversized dressing room. Step onto the spacious private balcony to enjoy morning coffee, evening wine, grilling, or simply take in the breathtaking city skyline. The oversized bathroom features granite countertops, abundant storage, a separate soaking tub and shower, while the spacious bedroom easily accommodates a king-sized bed and continues to capture the spectacular skyline through dramatic floor-to-ceiling windows. Phenomenal heated garage spot in attached garage available for additional 35K. (arguably one of the best spots in the garage 1st from the door and extra wide). Full service modern building w/ doorman, fitness center, party rooms, business center, etc. Dream location in heart of West Loop!
Location
State IL
County Cook
Area Chi - Near West Side
Body of Water 05
Rooms
Basement None
Interior
Interior Features Storage
Heating Indv Controls, Other
Cooling Central Air
Flooring Hardwood
Equipment Security System, Intercom, CO Detectors
Fireplace N
Appliance Range, Microwave, Dishwasher, Refrigerator
Laundry Washer Hookup, In Unit
Exterior
Exterior Feature Balcony
Garage Spaces 1.0
Amenities Available Bike Room/Bike Trails, Door Person, Elevator in Residence, Exercise Room, Storage, On Site Manager/Engineer, Party Room, Receiving Room, Security Door Lock(s), Business Center
Building
Lot Description Landscaped
Building Description Glass,Concrete, No
Story 12
Sewer Public Sewer
Water Public
Structure Type Glass,Concrete
New Construction false
Schools
Elementary Schools Skinner Elementary School
School District 299 , 299, 299
Others
HOA Fee Include Heat,Air Conditioning,Water,Gas,Insurance,Doorman,Exercise Facilities,Exterior Maintenance,Lawn Care,Scavenger,Snow Removal
Ownership Condo
Special Listing Condition None
Pets Allowed Cats OK, Dogs OK, Number Limit
Read Less Info
Want to know what your home might be worth? Contact us for a FREE valuation!

Our team is ready to help you sell your home for the highest possible price ASAP

© 2026 Listings courtesy of MRED as distributed by MLS GRID. All Rights Reserved.
Bought with Sean Bustard of @properties Christie's International Real Estate
NEARBY SCHOOLS & BUSINESSES
GET MORE INFORMATION