

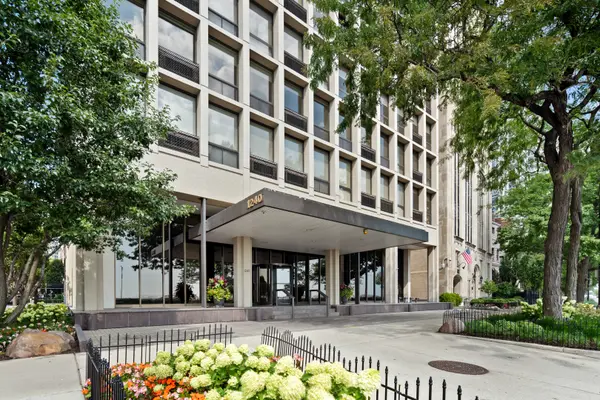


For more information regarding the value of a property, please contact us for a free consultation.
Key Details
Sold Price $606,000
Property Type Condo
Sub Type Condo
Listing Status Sold
Purchase Type For Sale
Square Footage 2,000 sqft
Price per Sqft $303
MLS Listing ID 12724826
Sold Date 09/29/26
Bedrooms 3
Full Baths 2
Half Baths 1
HOA Fees $2,766/mo
Rental Info Yes
Year Built 1970
Annual Tax Amount $11,110
Tax Year 2024
Lot Dimensions COMMON
Property Sub-Type Condo
Property Description
Enjoy sweeping south, east, and west-facing lake and city views from this impressive 2,000-square-foot Gold Coast residence. With just two homes per floor, this spacious 3-bedroom, 2.5-bath condo offers a thoughtful floor plan, abundant custom-organized closet space, and tasteful updates throughout. The expansive living and dining area is framed by panoramic views and easily accommodates a large sectional and full dining table. The open kitchen features 42" cabinetry, granite countertops, stainless steel appliances, and a breakfast bar. The home also has welcoming foyer plus stylish powder room with a floating vanity and vessel sink. The king-sized primary suite includes a professionally organized walk-in closet, blackout shades, and a renovated marble ensuite bath with a walk-in shower. The spacious second bedroom features custom built-in wood cabinetry, while the generous third bedroom is currently opened up and used as a comfortable family room but can easily be converted back to a true third bedroom if desired. The marble guest bath includes a soaking tub. Full-service building amenities include a 24-hour door staff, valet parking, fitness center, bike storage, party room, and a rooftop sundeck with grills and lounge seating. Enjoy easy access to the lakefront path, weekend farmers market, Wells Street Art Fair, and the shops and restaurants along Michigan Avenue. Watch the Chicago Air & Water Show from the rooftop deck and enjoy Navy Pier fireworks from the comfort of your living room. Cats permitted. ESA dogs only. 2024 taxes: $11,110.83 with homeowner and senior exemptions. Monthly HOA: $2,765.79 and includes water, common insurance, 24-hour door staff, fitness center, exterior maintenance, lawn care, scavenger, and snow removal. No laundry in unit but can be added. Valet parking is available for $275/month and includes one car wash per week. Guest parking sticker books (10 stickers) are available for $42.
Location
State IL
County Cook
Area Chi - Near North Side
Rooms
Basement None
Interior
Interior Features Storage, Built-in Features, Walk-In Closet(s), Elevator
Heating Electric, Radiant, Radiator(s)
Cooling Wall Unit(s), Zoned
Equipment TV-Cable
Fireplace N
Appliance Range, Microwave, Dishwasher, Refrigerator, Freezer, Stainless Steel Appliance(s)
Laundry Washer Hookup
Exterior
Exterior Feature Roof Deck
Garage Spaces 1.0
Amenities Available Bike Room/Bike Trails, Door Person, Coin Laundry, Elevator in Residence, Exercise Room, Storage, On Site Manager/Engineer, Party Room, Sundeck, Receiving Room, Security Door Lock(s)
View Water
Building
Lot Description Landscaped
Building Description Concrete, No
Story 33
Sewer Public Sewer
Water Lake Michigan
Structure Type Concrete
New Construction false
Schools
Elementary Schools Ogden International
Middle Schools Ogden International
High Schools Lincoln Park High School
School District 299 , 299, 299
Others
HOA Fee Include Water,Insurance,Security,Doorman,TV/Cable,Exercise Facilities,Exterior Maintenance,Scavenger,Snow Removal
Ownership Condo
Special Listing Condition List Broker Must Accompany
Pets Allowed Cats OK
Read Less Info
Want to know what your home might be worth? Contact us for a FREE valuation!

Our team is ready to help you sell your home for the highest possible price ASAP

© 2026 Listings courtesy of MRED as distributed by MLS GRID. All Rights Reserved.
Bought with Alexandre Stoykov of Compass
NEARBY SCHOOLS & BUSINESSES
GET MORE INFORMATION