


For more information regarding the value of a property, please contact us for a free consultation.
Key Details
Sold Price $740,000
Property Type Condo
Sub Type Condo
Listing Status Sold
Purchase Type For Sale
Square Footage 1,800 sqft
Price per Sqft $411
MLS Listing ID 12667131
Sold Date 09/17/26
Bedrooms 3
Full Baths 2
HOA Fees $849/mo
Rental Info Yes
Year Built 1998
Annual Tax Amount $13,108
Tax Year 2024
Lot Dimensions COMMON
Property Sub-Type Condo
Property Description
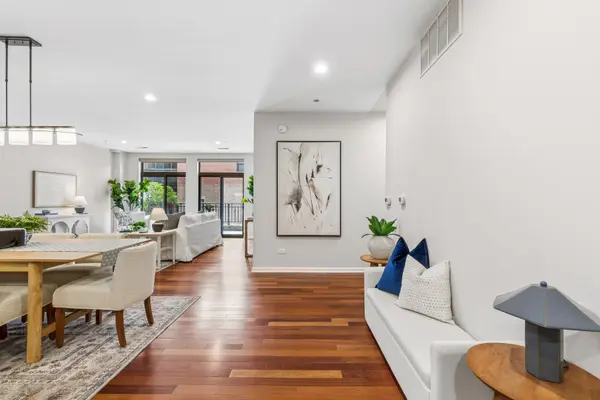
Welcome to this bright, coveted south-facing 3-bedroom, 2-bath residence in an intimate boutique building in the heart of River North. Filled with natural light, this spacious open-concept home offers an exceptional opportunity to create your dream home in one of Chicago's most sought-after neighborhoods. The expansive living and dining areas flow seamlessly together, making the home ideal for both everyday living and entertaining. The true showpiece is the impressive 50-foot south-facing private terrace, includes gas and water hookup, an incredible extension of the living space & primary bedroom, perfect for outdoor dining, relaxing, gardening, or hosting friends while enjoying sunshine throughout the day. The thoughtfully designed floor plan features three generously sized bedrooms, including a spacious primary suite with a large ensuite bathroom offering a separate soaking tub and walk-in shower. Two full bathrooms, a separate laundry room, and abundant living space provide exceptional comfort and functionality. A deeded heated garage parking space is available for an additional cost. This pet-friendly boutique building offers the best of River North living, just steps from acclaimed restaurants, neighborhood cafes, boutique shopping, galleries, Whole Foods, Foxtrot Market, and all the conveniences and energy the neighborhood is known for. Combining abundant natural light, exceptional outdoor space, and endless renovation potential, this is a rare opportunity to create a truly special home in an unbeatable location.
Location
State IL
County Cook
Area Chi - Near North Side
Rooms
Basement None
Interior
Interior Features Storage, Walk-In Closet(s), Open Floorplan, Dining Combo, Granite Counters, Lobby, Pantry
Heating Natural Gas, Forced Air
Cooling Central Air
Flooring Hardwood
Equipment TV-Cable, Security System, Fire Sprinklers, Ceiling Fan(s)
Fireplace N
Appliance Dishwasher, High End Refrigerator, Freezer, Washer, Dryer, Disposal, Stainless Steel Appliance(s), Cooktop, Oven, Gas Cooktop, Electric Oven, Humidifier
Laundry Washer Hookup, In Unit
Exterior
Exterior Feature Balcony
Garage Spaces 1.0
Amenities Available Bike Room/Bike Trails, Elevator in Residence, Storage, On Site Manager/Engineer, Receiving Room, Security Door Lock(s)
Roof Type Asphalt
Building
Lot Description Common Grounds
Building Description Brick, No
Story 8
Sewer Public Sewer
Water Lake Michigan
Structure Type Brick
New Construction false
Schools
Elementary Schools Ogden Elementary
Middle Schools Ogden International
High Schools Lincoln Park High School
School District 299 , 299, 299
Others
HOA Fee Include Water,Insurance,Security,Exterior Maintenance,Lawn Care,Scavenger,Snow Removal
Ownership Condo
Special Listing Condition None
Pets Allowed Cats OK, Dogs OK
Read Less Info
Want to know what your home might be worth? Contact us for a FREE valuation!

Our team is ready to help you sell your home for the highest possible price ASAP

© 2026 Listings courtesy of MRED as distributed by MLS GRID. All Rights Reserved.
Bought with Jill Scott of Compass
NEARBY SCHOOLS & BUSINESSES
GET MORE INFORMATION