


For more information regarding the value of a property, please contact us for a free consultation.
Key Details
Sold Price $975,000
Property Type Single Family Home
Sub Type Detached Single
Listing Status Sold
Purchase Type For Sale
Square Footage 3,223 sqft
Price per Sqft $302
Subdivision Academy Woods
MLS Listing ID 12717014
Sold Date 09/16/26
Bedrooms 4
Full Baths 3
HOA Fees $656/qua
Year Built 1997
Annual Tax Amount $15,986
Tax Year 2025
Lot Size 7,840 Sqft
Lot Dimensions 60X15X100X70X110
Property Sub-Type Detached Single
Property Description
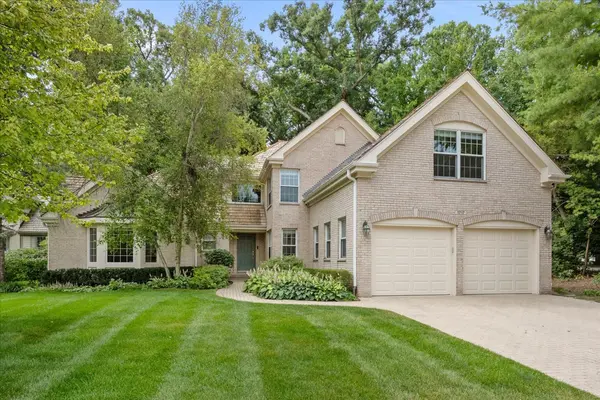
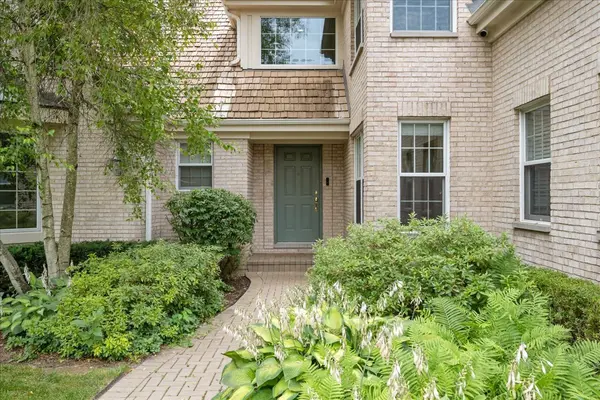
This spacious four-bedroom, three-bath home is located on a quiet cul-de-sac in the desirable Academy Woods community. Offering more than 3,100 square feet, the home features a flexible floor plan with a first-floor primary suite and an additional main-level bedroom and full bath, ideal for guests, a home office, or den. The two-story foyer leads to generous living and dining spaces, while the kitchen includes quartz countertops, ample cabinet space, a center island, and a breakfast area with views of the brick paver patio and backyard. The adjoining family room features a fireplace and plenty of natural light. The first-floor primary suite offers a walk-in closet and private bath with dual vanities, a soaking tub, and separate shower. Upstairs are two additional bedrooms, each with walk-in closets, a shared full bath, and a loft that provides additional living or workspace. The unfinished basement offers abundant storage or the opportunity for future expansion. Enjoy maintenance-free living with exterior landscaping and snow removal included; all within proximity to shopping, restaurants, forest preserves, and major roadways.
Location
State IL
County Lake
Area Lake Forest
Rooms
Basement Unfinished, Full
Interior
Interior Features Cathedral Ceiling(s), 1st Floor Bedroom, Walk-In Closet(s), Open Floorplan, Quartz Counters
Heating Natural Gas, Forced Air
Cooling Central Air
Flooring Hardwood
Fireplaces Number 1
Fireplaces Type Gas Starter
Equipment Security System, CO Detectors, Ceiling Fan(s), Sump Pump, Sprinkler-Lawn, Backup Sump Pump;, Radon Mitigation System, Security Cameras, Water Heater-Gas
Fireplace Y
Appliance Microwave, Range, Dishwasher, Refrigerator, Humidifier
Laundry Main Level, Sink
Exterior
Garage Spaces 2.0
Community Features Curbs, Street Lights, Street Paved
Roof Type Shake
Building
Lot Description Corner Lot, Cul-De-Sac
Building Description Brick,Cedar, No
Sewer Public Sewer
Water Lake Michigan
Level or Stories 2 Stories
Structure Type Brick,Cedar
New Construction false
Schools
Elementary Schools Everett Elementary School
Middle Schools Deer Path Middle School
High Schools Lake Forest High School
School District 67 , 67, 115
Others
HOA Fee Include Insurance,Lawn Care,Snow Removal,Other
Ownership Fee Simple w/ HO Assn.
Special Listing Condition None
Read Less Info
Want to know what your home might be worth? Contact us for a FREE valuation!

Our team is ready to help you sell your home for the highest possible price ASAP

© 2026 Listings courtesy of MRED as distributed by MLS GRID. All Rights Reserved.
Bought with Luca Lollino of RE/MAX Properties Northwest
NEARBY SCHOOLS & BUSINESSES
GET MORE INFORMATION