


For more information regarding the value of a property, please contact us for a free consultation.
Key Details
Sold Price $395,500
Property Type Single Family Home
Sub Type Detached Single
Listing Status Sold
Purchase Type For Sale
Square Footage 1,550 sqft
Price per Sqft $255
MLS Listing ID 12722364
Sold Date 09/04/26
Bedrooms 3
Full Baths 2
Half Baths 1
Year Built 2016
Tax Year 2025
Lot Dimensions 57.96x24.36x143.4x81x130.05
Property Sub-Type Detached Single
Property Description
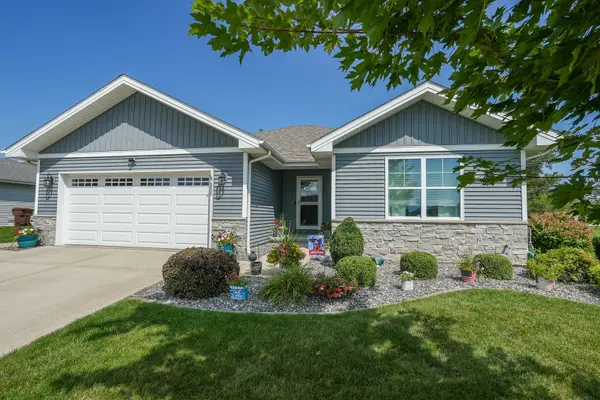
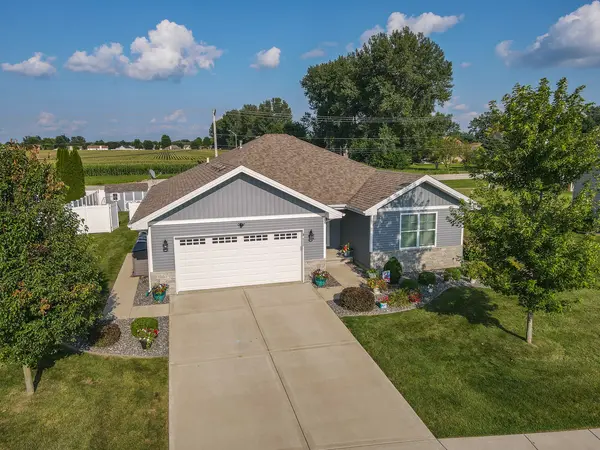
3 Bedrooms | 2.5 Bathrooms | 1,505 Sq. Ft. Ranch | 1,400 Sq. Ft. Finished Basement Welcome home to this well-maintained 3-bedroom, 2.5-bath ranch offering comfortable main-level living plus an impressive 1,400-square-foot finished basement. The main level features LVP flooring throughout the primary living areas, installed in 2025, along with carpeting installed in 2024. The kitchen includes a new dishwasher installed in 2025. The ranch-style layout provides easy everyday living with three bedrooms and two full bathrooms on the main level. An open staircase leads to the expansive finished lower level, where you'll find approximately 1,400 square feet of additional living space. The basement includes a spacious recreation/family area with an electric fireplace, a 12' x 10' room currently used as an office, an 11' x 11' laundry room, and a convenient half bath. The basement is also smart-home enabled and features a 2025 sump pump plus a backup sump pump for added peace of mind. A safe in the basement will remain with the home. Outside, enjoy the large fenced backyard complete with a shed, a 10' x 20' patio accessible from the sliding glass door, and a pergola-covered patio area-perfect for relaxing, entertaining, or enjoying summer evenings. Additional updates include a 2024 water heater and 2025 sump pump. With generous living space on both levels, thoughtful updates, and a spacious fenced backyard, this home offers plenty of room to spread out and make it your own. Come see everything this home has to offer! Agent Related.
Location
State IL
County Kankakee
Area Manteno
Zoning SINGL
Rooms
Basement Finished, Full
Interior
Heating Forced Air
Cooling Central Air
Fireplaces Number 1
Fireplaces Type Electric
Fireplace Y
Appliance Range, Microwave, Dishwasher, Refrigerator, Washer, Dryer
Exterior
Garage Spaces 2.0
Community Features Park, Lake, Sidewalks, Street Lights
Building
Building Description Vinyl Siding,Stone, No
Sewer Public Sewer
Water Public
Level or Stories 1 Story
Structure Type Vinyl Siding,Stone
New Construction false
Schools
Elementary Schools Manteno Primary School
Middle Schools Manteno Middle School
High Schools Manteno High School
School District 5 , 5, 5
Others
HOA Fee Include None
Ownership Fee Simple
Special Listing Condition None
Read Less Info
Want to know what your home might be worth? Contact us for a FREE valuation!

Our team is ready to help you sell your home for the highest possible price ASAP

© 2026 Listings courtesy of MRED as distributed by MLS GRID. All Rights Reserved.
Bought with Mollie Grizzle of LaMore Realty
NEARBY SCHOOLS & BUSINESSES
GET MORE INFORMATION