



For more information regarding the value of a property, please contact us for a free consultation.
Key Details
Sold Price $169,900
Property Type Single Family Home
Sub Type Detached Single
Listing Status Sold
Purchase Type For Sale
Square Footage 1,063 sqft
Price per Sqft $159
MLS Listing ID 12717246
Sold Date 09/04/26
Bedrooms 2
Full Baths 1
Year Built 1930
Annual Tax Amount $2,058
Tax Year 2024
Lot Dimensions 62.6 x 132
Property Sub-Type Detached Single
Property Description
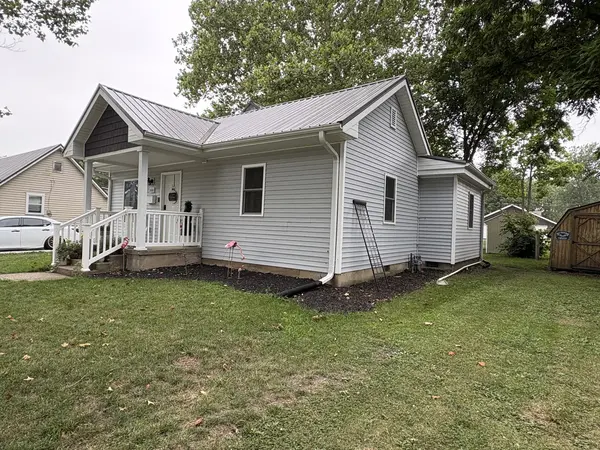
Completely renovated from top to bottom in late 2023, this move-in-ready home offers the perfect blend of timeless character and modern updates. Nearly every major component has been replaced, including the furnace, central air conditioning, plumbing, electrical, insulation, drywall, gutters, metal roof, vinyl siding, windows, interior and exterior doors, and fresh paint throughout-providing peace of mind for years to come. The beautifully remodeled kitchen features updated cabinetry, countertops, and appliances, while the fully renovated bathroom adds stylish, modern finishes. Original hardwood floors bring warmth and charm to the living room, dining room, and one bedroom. The spacious dining room offers incredible flexibility and could easily serve as a second living area, home office, or playroom. Laundry hookups remain conveniently available just off the kitchen for those who prefer main-floor laundry, while the current owners relocated the washer and dryer to the basement to maximize valuable pantry and storage space on the main level. Downstairs, the basement also provides abundant room for storage, a recreation area, hobby space, or a casual hangout. Outside, you'll find a newly added deck, updated porch railings, a freshly reseeded and landscaped yard, and a deep backyard with plenty of room to build a future garage if desired. With extensive renovations already complete, all that's left to do is move in and make it your own. Don't miss the opportunity to own this beautifully updated home!
Location
State IL
County Douglas
Area Southern Champaign County / Douglas County
Rooms
Basement Unfinished, Partial
Interior
Heating Natural Gas, Forced Air
Cooling Central Air
Fireplace N
Building
Building Description Vinyl Siding, No
Sewer Public Sewer
Water Public
Level or Stories 1 Story
Structure Type Vinyl Siding
New Construction false
Schools
Elementary Schools Tuscola Elementary School
Middle Schools Tuscola Junior High School
High Schools Tuscola High School
School District 301 , 301, 301
Others
HOA Fee Include None
Ownership Fee Simple
Special Listing Condition None
Read Less Info
Want to know what your home might be worth? Contact us for a FREE valuation!

Our team is ready to help you sell your home for the highest possible price ASAP

© 2026 Listings courtesy of MRED as distributed by MLS GRID. All Rights Reserved.
Bought with Cathy Means of Hillard Agency- Tuscola
NEARBY SCHOOLS & BUSINESSES
GET MORE INFORMATION