


For more information regarding the value of a property, please contact us for a free consultation.
Key Details
Sold Price $630,000
Property Type Single Family Home
Sub Type Detached Single
Listing Status Sold
Purchase Type For Sale
Square Footage 2,830 sqft
Price per Sqft $222
Subdivision Hanover Estates
MLS Listing ID 12650138
Sold Date 09/04/26
Bedrooms 4
Full Baths 2
Half Baths 1
HOA Fees $33/ann
Year Built 2026
Tax Year 2025
Lot Dimensions 10 X 55 X 129 X 86 X 131
Property Sub-Type Detached Single
Property Description
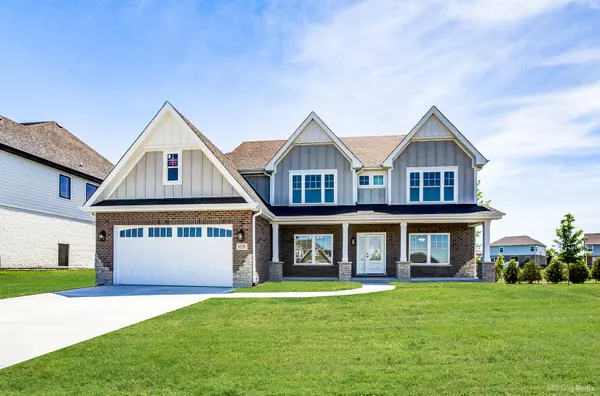
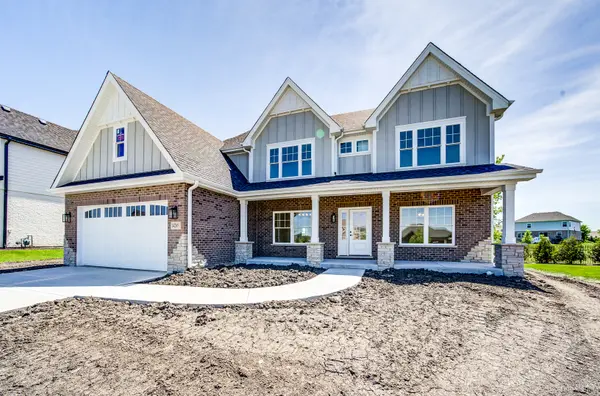
Brand New Construction in desirable Hanover Estates! This stunning custom-built home offers approximately 2,830 square feet of thoughtfully designed living space with quality finishes throughout. One of the standout features is the premium lot backing to a large open grass field and park, providing beautiful views and no direct backyard neighbors. Step inside to find beautiful white oak hardwood floors and a versatile front living room with French doors that can easily function as a private home office. The separate dining room offers additional entertaining space, while the impressive two-story family room features soaring ceilings and an inviting fireplace as the focal point. The designer kitchen is sure to impress with its stylish two-tone cabinetry featuring white upper cabinets and warm wood-tone base cabinets, quartz countertops, backsplash, stainless steel appliances, hood vent over the oven, walk-in pantry, and oversized island perfect for entertaining. The eating area overlooks the sliding glass doors leading to the concrete patio. Upstairs, the spacious primary suite features a walk-in closet and a luxurious private bath complete with double vanity, soaking tub, walk-in shower, private water closet, and a transom window above the tub allowing for abundant natural light. Three additional upstairs rooms provide flexible living options, including one room currently classified as a study. Convenient second-floor laundry and a hall bath with dual sinks and tub complete the upper level. The unfinished basement is ready for your finishing ideas and already includes rough-in plumbing for a future bathroom. Additional highlights include a tandem 3-car garage and service door to the backyard. Landscape currently not included but is negotiable. ** Please note, some photos have been virtually staged, including grass enhancements.
Location
State IL
County Will
Area Manhattan/Wilton Center
Rooms
Basement Unfinished, Full
Interior
Interior Features Walk-In Closet(s), Open Floorplan, Pantry, Quartz Counters
Heating Natural Gas
Cooling Central Air
Flooring Hardwood
Fireplaces Number 1
Fireplaces Type Heatilator
Fireplace Y
Appliance Range, Microwave, Dishwasher, Refrigerator, Stainless Steel Appliance(s)
Laundry Upper Level, Gas Dryer Hookup
Exterior
Garage Spaces 3.0
Community Features Park, Lake, Sidewalks, Street Paved
Roof Type Asphalt
Building
Building Description Brick, No
Sewer Public Sewer
Water Public
Level or Stories 2 Stories
Structure Type Brick
New Construction true
Schools
High Schools Lincoln-Way West High School
School District 114 , 114, 210
Others
HOA Fee Include Other
Ownership Fee Simple
Special Listing Condition None
Read Less Info
Want to know what your home might be worth? Contact us for a FREE valuation!

Our team is ready to help you sell your home for the highest possible price ASAP

© 2026 Listings courtesy of MRED as distributed by MLS GRID. All Rights Reserved.
Bought with Tyler Burlison of eXp Realty
NEARBY SCHOOLS & BUSINESSES
GET MORE INFORMATION