



For more information regarding the value of a property, please contact us for a free consultation.
Key Details
Sold Price $607,500
Property Type Single Family Home
Sub Type Detached Single
Listing Status Sold
Purchase Type For Sale
Square Footage 3,347 sqft
Price per Sqft $181
Subdivision Woodbine
MLS Listing ID 12560872
Sold Date 08/21/26
Style Georgian
Bedrooms 5
Full Baths 3
Half Baths 1
Year Built 1994
Annual Tax Amount $10,076
Tax Year 2024
Lot Size 0.300 Acres
Lot Dimensions 152x82
Property Sub-Type Detached Single
Property Description
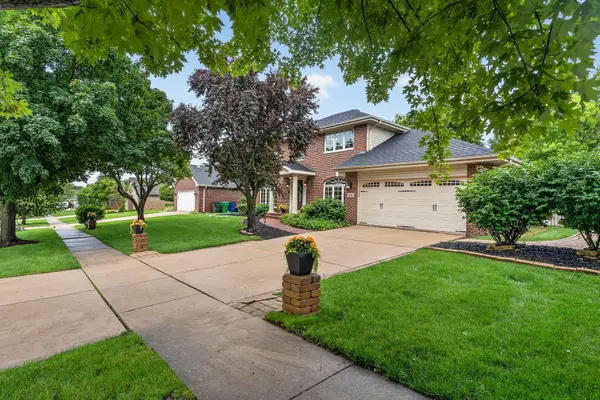
MULTIPLE OFFERS RECEIVED! HIGHEST & BEST REQUESTED BY 10AM, MONDAY, JUNE 22. Nestled on a breathtaking, park-like lot in highly sought-after Woodbine Estates, just a short stroll from the scenic beauty of Heritage Park, this exceptional residence offers refined elegance, thoughtful design, flexible living space, and resort-style outdoor living. A dramatic double-door entry welcomes you into the sun-filled formal living room, setting the tone for the sophisticated interiors beyond. The formal dining room is a true showpiece, highlighted by decorative columns, wainscoting, and crown molding-perfect for hosting unforgettable gatherings. Gleaming refinished hardwood floors throughout the first floor and upstairs hallway, along with custom millwork, continue throughout, adding warmth and timeless charm. The spacious family room is anchored by a gas log fireplace and picturesque bay window, creating an inviting space to relax and unwind. The beautifully appointed kitchen features rich cherry cabinetry, granite countertops, a center island, and a bright breakfast area with direct access to the backyard-ideal for everyday living and entertaining alike. Step outside to your own private retreat: a fully fenced, lushly landscaped yard complete with mature shade trees, paver patio with gas fireplace, additional wood-burning fire pit, storage shed, and a true three-seasons gazebo with screens, windows, electric, lighting, and ceiling fan. Designed for outdoor dining, summer gatherings, quiet mornings, and crisp fall evenings, this backyard is an entertainer's dream and a tranquil escape all in one. The main level offers exceptional flexibility with a home office or bedroom, a convenient laundry room with utility sink, and access to the attached 2-car garage, which includes attic storage via pull-down ladder and a smart garage door opener new in 2024. Upstairs, the luxurious master suite impresses with a double tray ceiling, walk-in closet with custom organizers, and a spa-inspired private bath featuring a double raised granite vanity, whirlpool tub, and oversized shower with rain shower head and bench. Two additional bedrooms and a second full bath with skylight and raised vanity complete the upper level. The beautifully finished basement expands the home's versatility and is ideal for related living, guests, extended stays, or entertaining. This level offers a generous recreation room, wet bar with sink, refrigerator, wine cooler, cabinetry and seating, an additional bedroom, full bathroom with shower, and abundant storage. Notable updates include refinished hardwood floors throughout the first floor and upstairs hallway in 2020, HVAC and windows in 2013, smart garage door opener in 2024, and a BRAND NEW ROOF completed in 2026-providing valuable peace of mind for years to come. This stunning home seamlessly blends luxury, comfort, flexible living, and location in one of Homer Glen's most desirable neighborhoods-truly a rare opportunity.
Location
State IL
County Will
Area Homer Glen
Rooms
Basement Finished, Full
Interior
Interior Features Wet Bar, 1st Floor Bedroom, In-Law Floorplan, Built-in Features, Walk-In Closet(s)
Heating Natural Gas, Forced Air
Cooling Central Air
Flooring Hardwood
Fireplaces Number 1
Fireplaces Type Gas Log, Gas Starter
Equipment Security System, CO Detectors, Ceiling Fan(s), Sump Pump
Fireplace Y
Appliance Range, Microwave, Dishwasher, Refrigerator, Bar Fridge, Washer, Dryer, Disposal, Stainless Steel Appliance(s), Wine Refrigerator
Laundry Main Level, Gas Dryer Hookup, In Unit, Sink
Exterior
Exterior Feature Fire Pit
Garage Spaces 2.0
Community Features Park, Curbs, Sidewalks, Street Lights, Street Paved
Roof Type Asphalt
Building
Lot Description Landscaped, Wooded, Mature Trees
Building Description Brick, No
Sewer Public Sewer
Water Lake Michigan
Level or Stories 2 Stories
Structure Type Brick
New Construction false
Schools
Elementary Schools Walsh Elementary School
Middle Schools Oak Prairie Junior High School
High Schools Lockport Township High School
School District 92 , 92, 205
Others
HOA Fee Include None
Ownership Fee Simple
Special Listing Condition None
Read Less Info
Want to know what your home might be worth? Contact us for a FREE valuation!

Our team is ready to help you sell your home for the highest possible price ASAP

© 2026 Listings courtesy of MRED as distributed by MLS GRID. All Rights Reserved.
Bought with Non Member of NON MEMBER
NEARBY SCHOOLS & BUSINESSES
GET MORE INFORMATION