



For more information regarding the value of a property, please contact us for a free consultation.
Key Details
Sold Price $510,000
Property Type Single Family Home
Sub Type Detached Single
Listing Status Sold
Purchase Type For Sale
Square Footage 2,298 sqft
Price per Sqft $221
Subdivision Northgate
MLS Listing ID 12709643
Sold Date 09/02/26
Bedrooms 3
Full Baths 2
Half Baths 1
Annual Tax Amount $9,700
Tax Year 2024
Property Sub-Type Detached Single
Property Description
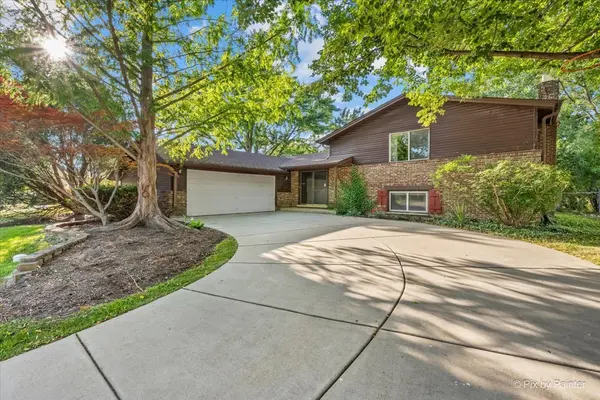
Welcome to this spacious 3 bedroom, 2.5 bath home nestled in one of Arlington Heights' most sought after neighborhoods! Offering a functional multi-level floor plan, generous living spaces, and a fantastic location, this home presents an exceptional opportunity to make it your own. The bright and inviting main level features abundant natural light, beautiful wood flooring, and spacious living and dining areas ideal for everyday living and entertaining. The kitchen offers ample cabinetry, generous workspace, and a functional layout. Upstairs, you'll find 3 well sized bedrooms, including a comfortable primary suite with a private bath. The lower level adds valuable living space, perfect for a family room, recreation area, home office, or playroom. Situated on a beautifully sized lot with a private backyard, there's plenty of room to relax, entertain, garden, or simply enjoy the outdoors on it's oversized patio. Located within highly regarded schools and just minutes from parks, shopping, dining, Metra, and major expressways, this home offers an exceptional opportunity to own in a sought-after Arlington Heights location. Being sold as-is, this is the perfect chance for buyers to add their own style and build equity while enjoying all this wonderful home and neighborhood have to offer.
Location
State IL
County Cook
Area Arlington Heights
Body of Water Connecticut
Rooms
Basement Finished, Partial, Daylight
Interior
Heating Natural Gas
Cooling Central Air
Flooring Hardwood
Fireplaces Number 1
Fireplaces Type Wood Burning
Equipment Ceiling Fan(s), Water Heater-Gas
Fireplace Y
Appliance Double Oven, Dishwasher, Refrigerator, Disposal, Cooktop
Laundry Gas Dryer Hookup
Exterior
Garage Spaces 2.0
Community Features Curbs, Sidewalks, Street Lights, Street Paved
Roof Type Asphalt
Building
Building Description Vinyl Siding,Brick, No
Sewer Public Sewer
Water Public
Level or Stories Split Level w/ Sub
Structure Type Vinyl Siding,Brick
New Construction false
Schools
Elementary Schools J W Riley Elementary School
Middle Schools Jack London Middle School
High Schools Buffalo Grove High School
School District 21 , 21, 214
Others
HOA Fee Include None
Ownership Fee Simple
Special Listing Condition None
Read Less Info
Want to know what your home might be worth? Contact us for a FREE valuation!

Our team is ready to help you sell your home for the highest possible price ASAP

© 2026 Listings courtesy of MRED as distributed by MLS GRID. All Rights Reserved.
Bought with Donya Taylor of Dhome Realty Group LLC
NEARBY SCHOOLS & BUSINESSES
GET MORE INFORMATION