



For more information regarding the value of a property, please contact us for a free consultation.
Key Details
Sold Price $225,000
Property Type Single Family Home
Sub Type Detached Single
Listing Status Sold
Purchase Type For Sale
Square Footage 1,200 sqft
Price per Sqft $187
MLS Listing ID 12684604
Sold Date 09/08/26
Bedrooms 2
Full Baths 2
Year Built 1918
Annual Tax Amount $2,624
Tax Year 2024
Lot Size 6,534 Sqft
Lot Dimensions 48x140
Property Sub-Type Detached Single
Property Description
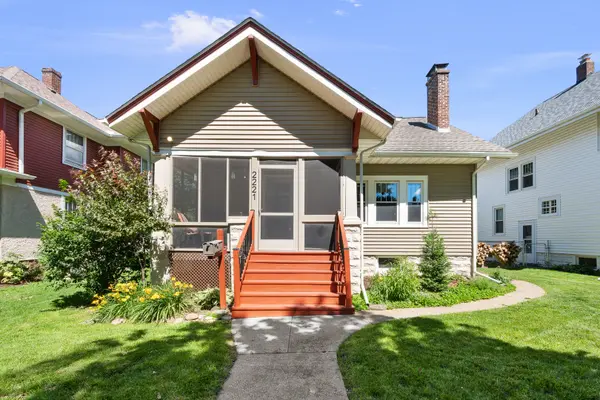
Welcome home to this beautifully maintained 1918 bungalow, located near Vander Veer Park, shopping, and schools. This charming 2-bedroom, 2-bath home showcases timeless character with stunning hardwood floors, original built-ins, a wood burning fireplace with its pristine original mantel, and a bright sunroom. The renovated kitchen blends modern convenience with classic appeal, while the spacious primary bedroom offers a comfortable retreat. A walk-up attic and unfinished basement provide endless possibilities for future expansion. Relax on the inviting screened front porch or enjoy the beautifully landscaped backyard featuring a patio, flower gardens, and a 2-car garage off the alley. A rare combination of historic charm, thoughtful updates, and future potential awaits! If you've been searching for a home filled with character, warmth, and opportunity, this Davenport bungalow is one you won't want to miss.
Location
State IA
County Scott
Area Davenport
Rooms
Basement Unfinished, Egress Window, Full
Interior
Heating Natural Gas, Forced Air
Cooling Central Air
Fireplaces Number 1
Fireplaces Type Wood Burning
Equipment Water Heater-Gas
Fireplace Y
Appliance Range, Microwave, Dishwasher, Portable Dishwasher, Refrigerator, Washer, Dryer, Disposal, Water Purifier Owned
Exterior
Garage Spaces 2.0
Roof Type Asphalt
Building
Lot Description Level
Sewer Public Sewer
Water Public
Level or Stories 1 Story
Structure Type Vinyl Siding
New Construction false
Schools
Elementary Schools Madison Elementary School
Middle Schools Sudlow Middle School
High Schools Central High School
School District 1611 , 1611, 1611
Others
HOA Fee Include None
Special Listing Condition None
Read Less Info
Want to know what your home might be worth? Contact us for a FREE valuation!

Our team is ready to help you sell your home for the highest possible price ASAP

© 2026 Listings courtesy of MRED as distributed by MLS GRID. All Rights Reserved.
Bought with Aaron Holmes of NextHome QC Realty
NEARBY SCHOOLS & BUSINESSES
GET MORE INFORMATION