

For more information regarding the value of a property, please contact us for a free consultation.
Key Details
Sold Price $575,000
Property Type Single Family Home
Sub Type Detached Single
Listing Status Sold
Purchase Type For Sale
Square Footage 1,560 sqft
Price per Sqft $368
MLS Listing ID 12722977
Sold Date 09/08/26
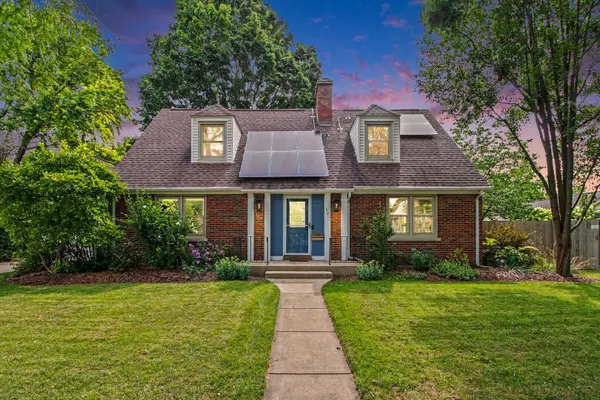
Style Cape Cod
Bedrooms 3
Full Baths 3
Half Baths 1
Year Built 1951
Annual Tax Amount $8,205
Tax Year 2024
Lot Dimensions 8640
Property Sub-Type Detached Single
Property Description
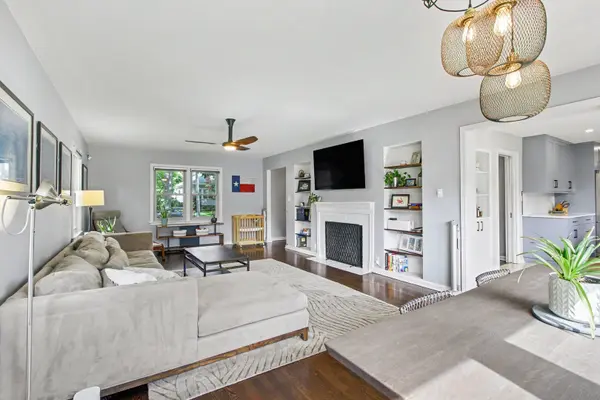
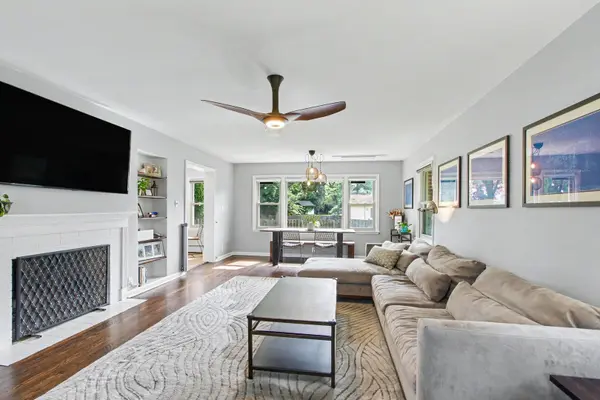
Beautifully updated 3 bedroom, 3.5 bath Cape Cod offering timeless character & modern updates. The light and bright living room is filled with natural light from windows on three sides features a cozy wood burning fireplace flanked by original built-in bookshelves along with plenty of space for a dining table. The updated kitchen (2020) showcases stainless steel appliances including a new high end dishwasher (2025), peninsula, a striking herringbone backsplash, built in storage and space for a breakfast table. A first floor bedroom, full bath & separate laundry room with a utility sink complete the main level. Upstairs, both bedrooms have private en suites with bathrooms that were renovated in 2022. The primary suite features a large closet and double door entry to the bath with a walk-in shower. The second bedroom offers an en suite with updated vanity, soaking tub, and a charming hidden nook closet ideal for a play space or additional storage. Finished in 2025, the basement expands the living space with a family room featuring a second fireplace, a bonus room, and a half bath. Outside the fenced backyard is perfect for enjoying the summer with a patio, mature cherry & maple trees, raised garden beds & a shed for additional storage. An attached 1-car garage with EV charger (2019) complete the home. Notable updates include in-ceiling mini-split system (2025), solar panels (2019), custom closet organizers, and smart blinds throughout much of the home. Conveniently located just minutes from downtown Palatine, shopping, dining & Palatine Metra station. This is the perfect place to start your next chapter.
Location
State IL
County Cook
Area Palatine
Rooms
Basement Partially Finished, Full
Interior
Interior Features 1st Floor Bedroom, 1st Floor Full Bath, Built-in Features, Dining Combo
Heating Natural Gas, Baseboard, Heat Pump, Sep Heating Systems - 2+
Cooling Central Air, Other
Flooring Hardwood, Carpet
Fireplaces Number 2
Fireplaces Type Wood Burning
Equipment CO Detectors, Ceiling Fan(s)
Fireplace Y
Appliance Range, Microwave, Dishwasher, Refrigerator, Washer, Dryer, Disposal, Stainless Steel Appliance(s), Range Hood
Laundry Main Level, Gas Dryer Hookup, In Unit, Sink
Exterior
Garage Spaces 1.0
Community Features Park, Curbs, Sidewalks, Street Lights, Street Paved
Building
Building Description Vinyl Siding,Brick, No
Sewer Storm Sewer
Water Public
Level or Stories 2 Stories
Structure Type Vinyl Siding,Brick
New Construction false
Schools
Elementary Schools Gray M Sanborn Elementary School
Middle Schools Walter R Sundling Middle School
High Schools Palatine High School
School District 15 , 15, 211
Others
HOA Fee Include None
Ownership Fee Simple
Special Listing Condition None
Read Less Info
Want to know what your home might be worth? Contact us for a FREE valuation!

Our team is ready to help you sell your home for the highest possible price ASAP

© 2026 Listings courtesy of MRED as distributed by MLS GRID. All Rights Reserved.
Bought with Elizabeth Torres of eXp Realty
NEARBY SCHOOLS & BUSINESSES
GET MORE INFORMATION