



For more information regarding the value of a property, please contact us for a free consultation.
Key Details
Sold Price $475,000
Property Type Townhouse
Sub Type Townhouse-2 Story,T3-Townhouse 3+ Stories
Listing Status Sold
Purchase Type For Sale
Square Footage 2,310 sqft
Price per Sqft $205
Subdivision River Bend
MLS Listing ID 12698239
Sold Date 09/08/26
Bedrooms 3
Full Baths 2
Half Baths 1
HOA Fees $310/mo
Year Built 2003
Annual Tax Amount $8,881
Tax Year 2024
Property Sub-Type Townhouse-2 Story,T3-Townhouse 3+ Stories
Property Description
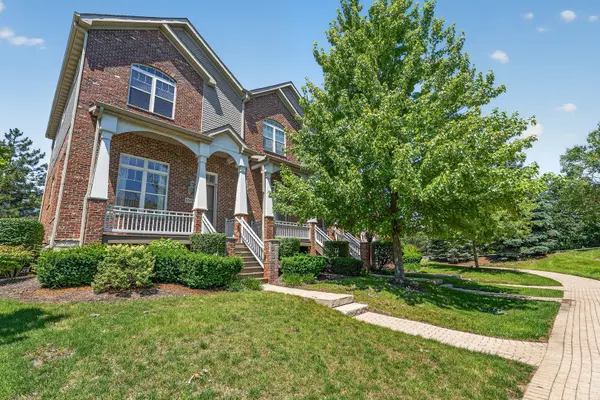
Beautifully maintained and move-in ready, this 3-bedroom, 2.5-bath townhome in the heart of Lisle offers the perfect combination of comfort, style, and convenience. The sun-filled main level features rich hardwood flooring, a spacious living and dining area, and a well-appointed kitchen with granite countertops, stainless steel appliances (2015), and abundant cabinet and counter space. Upstairs, you'll find three generously sized bedrooms, including a spacious primary suite with a private ensuite bath, while the additional two bedrooms share a full hallway bath. The finished basement expands your living space with cozy carpeting, making it ideal for a family room, home office, workout area, or playroom, along with a laundry room offering excellent storage. Relax outdoors on either of the home's two private outdoor spaces, including a welcoming front porch and a private balcony with classic white wood railings. Recent updates include a new roof (2023), new A/C (2022), new light fixtures (2022), and new carpet on the stairs and second floor (2025). An underground sprinkler system helps keep the landscaping looking its best. Ideally located in the highly sought-after Downers Grove North High School district with easy access to I-88 and I-55, this home is just minutes from shopping, dining, entertainment, and the renowned River Bend and Seven Bridges Golf Clubs, making it an exceptional opportunity in one of Lisle's most convenient locations.
Location
State IL
County Dupage
Area Lisle
Rooms
Basement Finished, Full
Interior
Interior Features Vaulted Ceiling(s), Cathedral Ceiling(s), Walk-In Closet(s), Open Floorplan, Separate Dining Room
Heating Natural Gas, Forced Air
Cooling Central Air
Flooring Hardwood
Fireplace N
Laundry Washer Hookup, Gas Dryer Hookup, In Unit
Exterior
Exterior Feature Balcony
Garage Spaces 2.0
Building
Building Description Brick,Cedar,Stone, No
Story 3
Sewer Public Sewer
Water Lake Michigan
Structure Type Brick,Cedar,Stone
New Construction false
Schools
Elementary Schools Goodrich Elementary School
Middle Schools Thomas Jefferson Junior High Sch
High Schools North High School
School District 68 , 68, 99
Others
HOA Fee Include Parking,Insurance,Exterior Maintenance,Lawn Care,Snow Removal
Ownership Fee Simple w/ HO Assn.
Special Listing Condition None
Pets Allowed Cats OK, Dogs OK
Read Less Info
Want to know what your home might be worth? Contact us for a FREE valuation!

Our team is ready to help you sell your home for the highest possible price ASAP

© 2026 Listings courtesy of MRED as distributed by MLS GRID. All Rights Reserved.
Bought with Kyle Mcgladdery of john greene, Realtor
NEARBY SCHOOLS & BUSINESSES
GET MORE INFORMATION