



For more information regarding the value of a property, please contact us for a free consultation.
Key Details
Sold Price $147,500
Property Type Single Family Home
Sub Type Detached Single
Listing Status Sold
Purchase Type For Sale
Square Footage 900 sqft
Price per Sqft $163
Subdivision Meadow View
MLS Listing ID 12709824
Sold Date 09/08/26
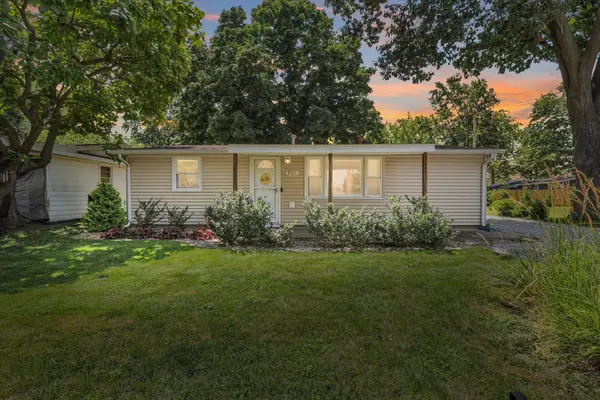
Style Ranch
Bedrooms 2
Full Baths 1
Year Built 1954
Annual Tax Amount $1,739
Tax Year 2025
Lot Dimensions 60X126.10X64X105.30
Property Sub-Type Detached Single
Property Description
Welcome home to this beautifully remodeled ranch offering comfort, style, and true move-in-ready convenience! This home has been thoughtfully updated, including new flooring throughout, fresh paint, and a beautifully refreshed kitchen featuring new flooring, microwave, dishwasher, washer, and dryer. The bathroom has also been tastefully updated with a new vanity, fixtures, flooring, and a professionally restored tub. The spacious living room is filled with natural light, creating a warm and inviting space to relax or entertain. Step outside to enjoy the covered front porch and the beautifully landscaped, fully fenced backyard with plenty of room for gardening, pets, or outdoor gatherings. The oversized one-car garage provides excellent storage space and room for a workshop. Major updates include HVAC (2021), new roof and gutters (2023), updated windows, lighting fixtures, portions of the plumbing and electrical, and much more. This home has been exceptionally well cared for and is ready for its new owners. Don't miss your opportunity to make it yours!
Location
State IL
County Douglas
Area Southern Champaign County / Douglas County
Rooms
Basement None
Interior
Heating Natural Gas
Cooling Central Air
Flooring Laminate
Fireplace N
Appliance Range, Microwave, Dishwasher, Refrigerator, Washer, Dryer, Range Hood
Exterior
Garage Spaces 1.0
Community Features Park, Pool, Street Lights, Street Paved
Roof Type Asphalt
Building
Building Description Vinyl Siding, No
Sewer Public Sewer
Water Public
Level or Stories 1 Story
Structure Type Vinyl Siding
New Construction false
Schools
Elementary Schools Tuscola Elementary School
Middle Schools Tuscola Junior High School
High Schools Tuscola High School
School District 301 , 301, 301
Others
HOA Fee Include None
Ownership Fee Simple
Special Listing Condition None
Read Less Info
Want to know what your home might be worth? Contact us for a FREE valuation!

Our team is ready to help you sell your home for the highest possible price ASAP

© 2026 Listings courtesy of MRED as distributed by MLS GRID. All Rights Reserved.
Bought with Chloe Wirsing of RE/MAX Choice-Tuscola
NEARBY SCHOOLS & BUSINESSES
GET MORE INFORMATION