



For more information regarding the value of a property, please contact us for a free consultation.
Key Details
Sold Price $302,000
Property Type Condo
Sub Type Condo
Listing Status Sold
Purchase Type For Sale
Square Footage 1,350 sqft
Price per Sqft $223
Subdivision Southwicke
MLS Listing ID 12704922
Sold Date 09/08/26
Bedrooms 2
Full Baths 2
HOA Fees $208/mo
Rental Info No
Year Built 1999
Annual Tax Amount $5,091
Tax Year 2024
Lot Dimensions COMMON
Property Sub-Type Condo
Property Description
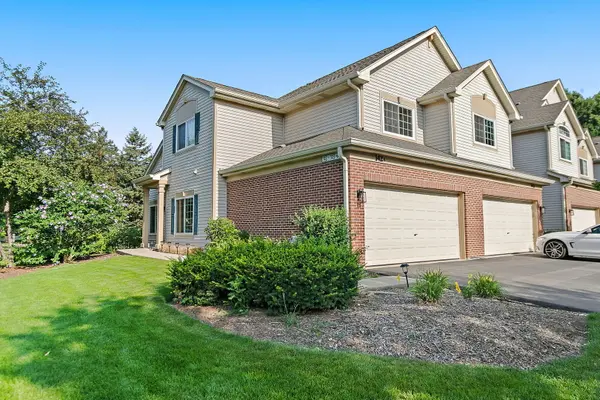
Multiple Offers - Highest and Best due 7pm 7/22. Welcome to this beautifully updated, bright, and spacious 2 bedroom, 2 bath ranch style end-unit townhome with a private entrance! Step inside to an inviting open layout featuring luxury vinyl plank flooring throughout. The updated kitchen is both stylish and functional, offering an abundance of cabinetry for storage, a touchless faucet, and a center island that provides additional seating and the perfect space for meal prep. Just off the kitchen, the spacious dining area easily accommodates a large table, making it ideal for entertaining family and friends. The generously sized primary suite features a huge walk-in closet and a beautifully remodeled en-suite bathroom complete with thoughtful upgrades, including a retractable teak shower bench, dual flush toilet, a lighted anti-fog mirror, and a Bluetooth fan speaker. A spacious second bedroom and an additional full bathroom are conveniently located down the hall. Additional updates provide peace of mind, including a new furnace (2025), A/C (2025), water heater (2018), appliances (2022), primary bathroom remodel (2025), and all windows and patio door replaced within the last 3 years. The gas start fireplace has never been used by the seller and is being sold as-is. Perfectly situated near shopping, dining, parks, and schools, this move-in ready home offers comfort, style, and convenience. Low association fees. Don't miss your opportunity to make it yours!
Location
State IL
County Cook
Area Streamwood
Rooms
Basement None
Interior
Interior Features Vaulted Ceiling(s), Walk-In Closet(s)
Heating Natural Gas, Forced Air
Cooling Central Air
Fireplaces Number 1
Fireplaces Type Gas Starter
Fireplace Y
Appliance Range, Microwave, Dishwasher, Refrigerator, Washer, Dryer, Stainless Steel Appliance(s)
Laundry In Unit
Exterior
Garage Spaces 2.0
Amenities Available Park
Roof Type Asphalt
Building
Building Description Vinyl Siding,Brick, No
Story 1
Sewer Public Sewer
Water Public
Structure Type Vinyl Siding,Brick
New Construction false
Schools
Elementary Schools Hilltop Elementary School
Middle Schools Canton Middle School
High Schools Streamwood High School
School District 46 , 46, 46
Others
HOA Fee Include Insurance,Exterior Maintenance,Lawn Care,Snow Removal
Ownership Condo
Special Listing Condition None
Pets Allowed Cats OK, Dogs OK
Read Less Info
Want to know what your home might be worth? Contact us for a FREE valuation!

Our team is ready to help you sell your home for the highest possible price ASAP

© 2026 Listings courtesy of MRED as distributed by MLS GRID. All Rights Reserved.
Bought with Daria Smith of Berkshire Hathaway HomeServices Starck Real Estate
NEARBY SCHOOLS & BUSINESSES
GET MORE INFORMATION