


For more information regarding the value of a property, please contact us for a free consultation.
Key Details
Sold Price $766,000
Property Type Single Family Home
Sub Type Detached Single
Listing Status Sold
Purchase Type For Sale
Square Footage 1,500 sqft
Price per Sqft $510
MLS Listing ID 12724233
Sold Date 09/08/26
Bedrooms 3
Full Baths 2
Year Built 1957
Annual Tax Amount $10,099
Tax Year 2025
Lot Size 8,712 Sqft
Lot Dimensions 45.5x162.3x45.4x160.7
Property Sub-Type Detached Single
Property Description
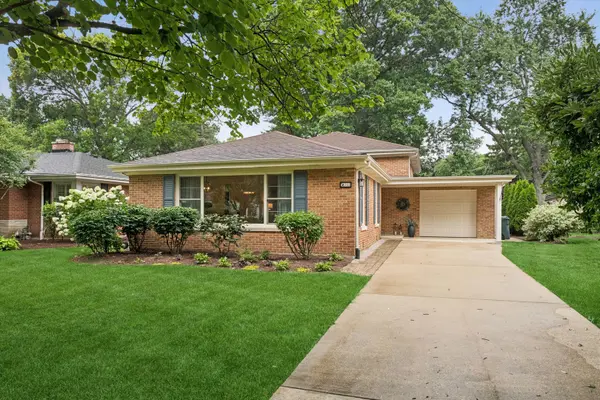
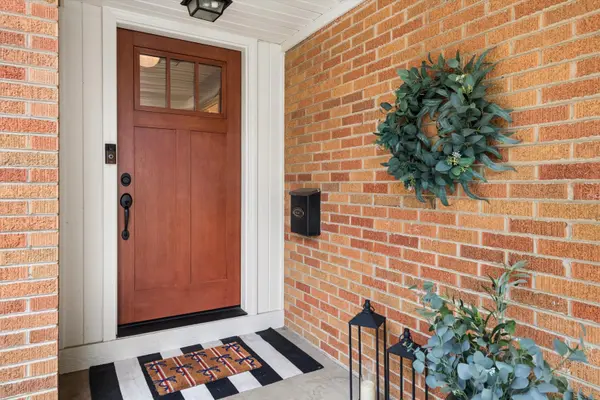
What a fantastic opportunity to move into a well-loved in-town neighborhood just blocks from Ben Franklin Elementary and a short walk to two neighborhood parks! Meticulously maintained and updated, this home is filled with natural light and has a fabulous floor plan. The main level features a welcoming foyer, an open living and dining area, and updated kitchen while upstairs, you'll find three spacious bedrooms and a beautifully updated full bath. The finished walkout lower level features a family room with daylight windows, wood-burning fireplace, new home office, a second updated full bath, and a laundry/utility room. Walk out from the lower level family room to the private backyard, complete with a newer paver patio and a private deep lot. Recent updates over the last six years include two fully renovated bathrooms, an updated kitchen with a new pantry/coffee bar and new appliances, as well as new windows, interior and exterior doors, light fixtures, a custom paver patio with fresh hardscaping and more. (see full updates list under additional information tab) Don't miss the chance to view this fantastic updated home located within 1.5 miles of downtown Glen Ellyn which offers top tier restaurants, shopping, entertainment and Metra train service to Chicago!
Location
State IL
County Dupage
Area Glen Ellyn
Rooms
Basement Finished, Walk-Out Access
Interior
Heating Natural Gas, Forced Air
Cooling Central Air
Fireplaces Number 1
Fireplaces Type Wood Burning
Fireplace Y
Appliance Range, Microwave, Dishwasher, Refrigerator, Washer, Dryer
Exterior
Garage Spaces 1.0
Roof Type Asphalt
Building
Building Description Brick, No
Sewer Public Sewer, Storm Sewer
Water Lake Michigan
Level or Stories Split Level
Structure Type Brick
New Construction false
Schools
Elementary Schools Ben Franklin Elementary School
Middle Schools Hadley Junior High School
High Schools Glenbard West High School
School District 41 , 41, 87
Others
HOA Fee Include None
Ownership Fee Simple
Special Listing Condition None
Read Less Info
Want to know what your home might be worth? Contact us for a FREE valuation!

Our team is ready to help you sell your home for the highest possible price ASAP

© 2026 Listings courtesy of MRED as distributed by MLS GRID. All Rights Reserved.
Bought with Meredith Lannert of Keller Williams Experience
NEARBY SCHOOLS & BUSINESSES
GET MORE INFORMATION