


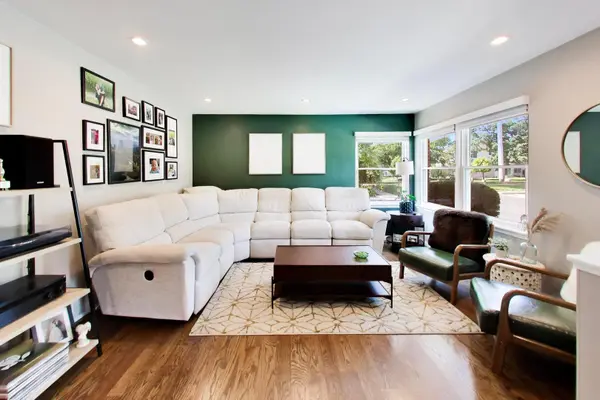
For more information regarding the value of a property, please contact us for a free consultation.
Key Details
Sold Price $282,000
Property Type Condo
Sub Type Condo
Listing Status Sold
Purchase Type For Sale
Square Footage 1,628 sqft
Price per Sqft $173
MLS Listing ID 12724166
Sold Date 09/08/26
Bedrooms 2
Full Baths 2
HOA Fees $325/mo
Rental Info No
Year Built 1981
Annual Tax Amount $3,940
Tax Year 2025
Lot Dimensions common
Property Sub-Type Condo
Property Description
Completely renovated 2-bedroom, 2-bath ranch-style end unit condominium offering modern style and worry-free living. The 2023 remodel features a custom maple kitchen cabinetry with Frigidaire Professional appliances, beautifully updated bathrooms, hardwood flooring throughout the main level, new windows, new front and back doors, updated interior doors and hardware, upgraded electrical panel, copper plumbing, recessed lighting, fresh paint, and soundproofing on the shared wall. The finished basement provides exceptional additional living space with a private room ideal for a bedroom, office, or guest suite, a full bathroom, finished oak stairway and durable flooring coating. Additional upgrades in 2023 are washer and dryer and a natural gas hookup for your grill. Exterior improvements include roof, soffits, fascia, and gutters, via HOA in 2026, making this truly move-in ready. Enjoy the convenience of assigned parking and direct access to the scenic Illinois Prairie Path, while being just minutes from vibrant downtown Lombard's restaurants, bars, shopping, and Metra station. Schedule your showing quickly, this one will not last.
Location
State IL
County Dupage
Area Lombard
Rooms
Basement Finished, Full
Interior
Interior Features 1st Floor Bedroom, 1st Floor Full Bath
Heating Natural Gas, Forced Air
Cooling Central Air
Flooring Hardwood
Fireplace N
Appliance Range, Microwave, Dishwasher, Refrigerator, Washer, Dryer, Disposal, Stainless Steel Appliance(s), Range Hood
Laundry In Unit, Laundry Chute
Building
Building Description Brick, No
Story 1
Sewer Public Sewer
Water Public
Structure Type Brick
New Construction false
Schools
Elementary Schools Madison Elementary School
Middle Schools Glenn Westlake Middle School
High Schools Glenbard East High School
School District 44 , 44, 87
Others
HOA Fee Include Water,Insurance,Lawn Care,Snow Removal
Ownership Condo
Special Listing Condition None
Pets Allowed Cats OK, Dogs OK, Number Limit
Read Less Info
Want to know what your home might be worth? Contact us for a FREE valuation!

Our team is ready to help you sell your home for the highest possible price ASAP

© 2026 Listings courtesy of MRED as distributed by MLS GRID. All Rights Reserved.
Bought with Tony DeSanti of KRG Real Estate
NEARBY SCHOOLS & BUSINESSES
GET MORE INFORMATION