

For more information regarding the value of a property, please contact us for a free consultation.
Key Details
Sold Price $515,000
Property Type Single Family Home
Sub Type Detached Single
Listing Status Sold
Purchase Type For Sale
Square Footage 2,225 sqft
Price per Sqft $231
Subdivision Heartland Circle
MLS Listing ID 12679734
Sold Date 09/08/26
Style Ranch
Bedrooms 4
Full Baths 3
HOA Fees $16/ann
Year Built 2007
Annual Tax Amount $12,836
Tax Year 2025
Lot Size 0.277 Acres
Lot Dimensions 85 X 142 85 x 142
Property Sub-Type Detached Single
Property Description
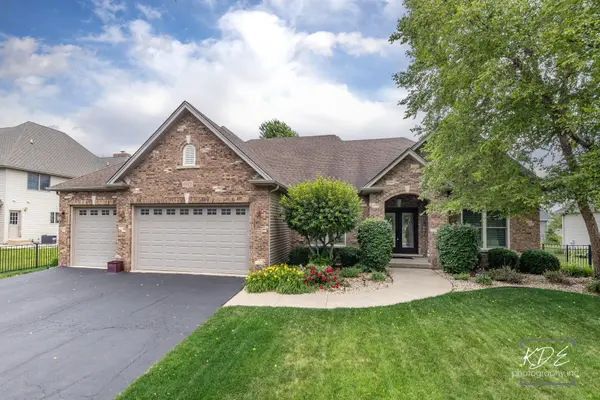
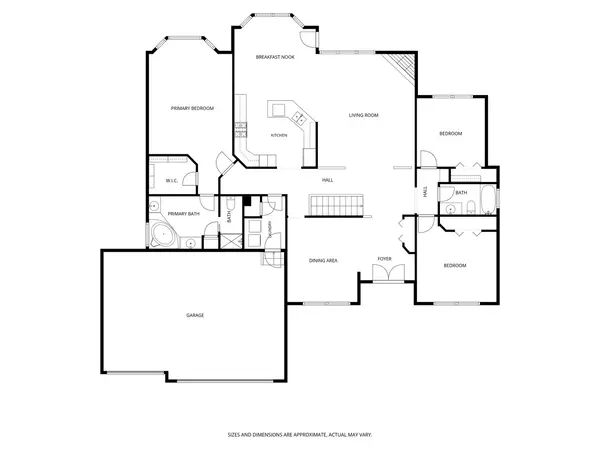
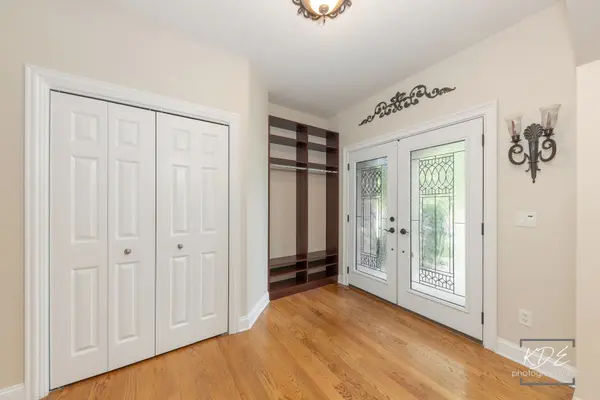
HEARTLAND CIRCLE ~ CUSTOM RANCH HOME ~ PERFECT FOR EVERYDAY LIVING & ENTERTAINING ~~ HIGHLIGHTS: 2,306 SF + Full Finished Basement & 3-Car Garage (693 SF), Open Floorplan with 3 Main Floor Bedrooms + 1 Lower Level Bedroom, 3 Baths, Open Staircase to Lower Level & Professional Landscaping ~~ MAIN LEVEL FEATURES: Welcoming Foyer with Hardwood Floors, Drop Zone & Guest Closet ~ Dining Room features Hardwood Floors, Multi-level Tray Ceiling & Wainscoting ~ Family Room with Vaulted Ceiling, Corner Fireplace, Ceiling Fan ~ Kitchen features Granite Counters, Hardwood Floors, Tile Backsplash, Can Lighting, Breakfast Bar & SS Appliances opens to Breakfast Room with Bayed Window Wall & Patio Access ~ Primary Suite with Vaulted Ceiling, Bayed Window Wall, Ceiling Fan, Walk-in Closet with Custom Organization System, Dual Sinks, Jetted 2-Person Jacuzzi Tub, Linen Closet, Water Closet & Walk-in Shower ~ Split Bedroom Layout includes Two Additional Bedrooms with Ceiling Fans ~ Shared Hall Bath with Tub ~ Hall Linen Closet ~ Laundry Room with Closet & Garage Access ~~ LOWER LEVEL FEATURES: Open Staircase Leads to the Recreation Space - An Entertainers Dream featuring a Custom Wet Bar with Ice Machine, Cooler (as is), Kitchenette with Oven & Microwave, Can Lighting, TVs, Pool Table, & More ~ Bedroom ~ Office ~ Large Storage Room ~ Workshop / Mechanical Room with Utility Sink & Counter Space ~ Full Bath with Walk-in Shower & Linen Closet ~ Additional Storage Space ~~ EXTERIOR FEATURES: Welcoming Front Walkway with Professional Landscaping, Brick Paver Patio with Firepit & Low Voltage Lighting on Walls, Fully Fenced Yard ~~ ADDITIONAL INFO: Front & Back Doors (2020), Front & Primary Windows (2019), Furnace & Aprilaire (2023), Water Heater (2022), Refrigerator (2024), Dishwasher (2023) Pull Down Garage Attic Access, Bar Cooler (As-Is), Included: Whole House Audio Equipment, Pool Table & Accessories, 2 TVs, Blink Exterior, Simple Safe Alarm & Doorbell, Radon Mitigation System ~ Minutes to Recreation, Parks, Restaurants, Shopping ~ This May Be Where Your Next Chapter Begins ~~ LIVE-LOVE-YORKVILLE
Location
State IL
County Kendall
Area Yorkville / Bristol
Rooms
Basement Finished, Full
Interior
Interior Features Cathedral Ceiling(s), Wet Bar, 1st Floor Bedroom, 1st Floor Full Bath, Built-in Features, Walk-In Closet(s), Open Floorplan
Heating Natural Gas, Forced Air
Cooling Central Air
Flooring Hardwood
Fireplaces Number 1
Fireplaces Type Gas Starter
Equipment Security System, CO Detectors, Ceiling Fan(s), Sump Pump, Water Heater-Gas
Fireplace Y
Appliance Range, Microwave, Dishwasher, Refrigerator, Bar Fridge, Washer, Dryer, Disposal, Stainless Steel Appliance(s), Humidifier
Laundry Main Level, In Unit
Exterior
Garage Spaces 3.0
Community Features Park, Curbs, Sidewalks, Street Lights, Street Paved
Roof Type Asphalt
Building
Lot Description Landscaped
Building Description Vinyl Siding,Brick,Stone, No
Sewer Public Sewer
Water Public
Level or Stories 1 Story
Structure Type Vinyl Siding,Brick,Stone
New Construction false
Schools
Elementary Schools Grande Reserve Elementary School
Middle Schools Yorkville Middle School
High Schools Yorkville High School
School District 115 , 115, 115
Others
HOA Fee Include None
Ownership Fee Simple w/ HO Assn.
Special Listing Condition None
Read Less Info
Want to know what your home might be worth? Contact us for a FREE valuation!

Our team is ready to help you sell your home for the highest possible price ASAP

© 2026 Listings courtesy of MRED as distributed by MLS GRID. All Rights Reserved.
Bought with Cheryl Dudek of Coldwell Banker Real Estate Group
NEARBY SCHOOLS & BUSINESSES
GET MORE INFORMATION