


For more information regarding the value of a property, please contact us for a free consultation.
Key Details
Sold Price $455,000
Property Type Single Family Home
Sub Type Detached Single
Listing Status Sold
Purchase Type For Sale
Square Footage 1,328 sqft
Price per Sqft $342
MLS Listing ID 12690114
Sold Date 08/24/26
Style Ranch
Bedrooms 3
Full Baths 2
Year Built 1964
Annual Tax Amount $7,412
Tax Year 2024
Lot Dimensions 100 X 133
Property Sub-Type Detached Single
Property Description
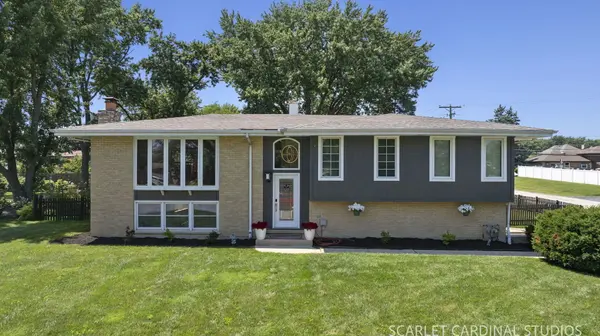
One-of-a-Kind Spacious Home in an Exceptional Location! This beautifully maintained raised ranch sits on a generous corner "TWO LOTS" and offers space, comfort, and convenience. The bright, sun-filled living room features a large bay window and flows seamlessly into the dining room, which opens to an expansive deck-perfect for entertaining or relaxing outdoors. The main level showcases hardwood floors throughout, including the staircase, along with energy-efficient thermopane windows that provide abundant natural light and year-round comfort. The versatile lower level features a cozy fireplace, a full bathroom, and ample space that can easily serve as a family room, recreation room, home office, or additional bedroom. Enjoy the fully fenced backyard with easy access from both the upper-level deck and the lower-level patio, creating an ideal setting for outdoor gatherings, pets, or play.Conveniently located near shopping, parks, commuter train service, and major expressways (I-390, I-290, I-355, and I-90), this home is nestled in a quiet neighborhood within a highly sought-after school district. Property has 2 PINS
Location
State IL
County Cook
Area Keeneyville / Roselle
Rooms
Basement Finished, Exterior Entry, Full, Walk-Out Access
Interior
Heating Natural Gas, Forced Air
Cooling Central Air
Flooring Hardwood
Fireplaces Number 1
Fireplaces Type Wood Burning
Equipment Water-Softener Owned, Ceiling Fan(s)
Fireplace Y
Appliance Range, Microwave, Dishwasher, Refrigerator, Freezer, Washer, Dryer
Exterior
Garage Spaces 2.0
Community Features Park, Street Paved
Roof Type Asphalt
Building
Lot Description Corner Lot
Building Description Brick, No
Sewer Septic Tank
Water Well
Level or Stories Raised Ranch
Structure Type Brick
New Construction false
Schools
Elementary Schools Buzz Aldrin Elementary School
Middle Schools Robert Frost Junior High School
High Schools J B Conant High School
School District 54 , 54, 211
Others
HOA Fee Include None
Ownership Fee Simple
Special Listing Condition None
Read Less Info
Want to know what your home might be worth? Contact us for a FREE valuation!

Our team is ready to help you sell your home for the highest possible price ASAP

© 2026 Listings courtesy of MRED as distributed by MLS GRID. All Rights Reserved.
Bought with Mary Wallace of Coldwell Banker Realty
NEARBY SCHOOLS & BUSINESSES
GET MORE INFORMATION