

For more information regarding the value of a property, please contact us for a free consultation.
Key Details
Sold Price $1,218,000
Property Type Single Family Home
Sub Type Detached Single
Listing Status Sold
Purchase Type For Sale
Square Footage 3,312 sqft
Price per Sqft $367
Subdivision Hollywood
MLS Listing ID 12640868
Sold Date 09/03/26
Bedrooms 4
Full Baths 3
Year Built 1956
Annual Tax Amount $17,291
Tax Year 2024
Lot Size 10,497 Sqft
Lot Dimensions 0.241
Property Sub-Type Detached Single
Property Description
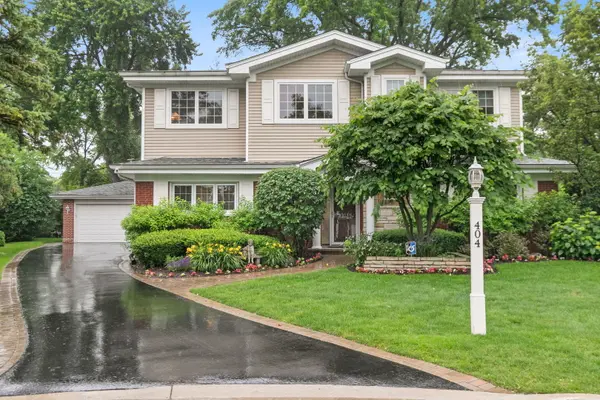
Tucked away on a quiet cul-de-sac in coveted Wilmette, this expanded luxury colonial offers over 3,300 square feet of beautifully designed living space in an unbeatable location near the community center, Old Orchard shopping, top-rated schools, dining, and expressway access. A winding driveway, attached 2-car garage, brick paver walkway, and charming curb appeal welcome you into a grand 2-story foyer that sets the tone for this exceptional home. Flexible formal living and dining spaces flow seamlessly into the updated eat-in kitchen featuring timeless white cabinetry, granite countertops, subway tile backsplash, oversized stainless steel sink, newer appliances, and a double oven designed for both everyday living and entertaining. The kitchen opens to a versatile office or den space complete with built-in desk and walk-in pantry for effortless organization. The spacious family room is rich with character, showcasing vinyl plank flooring, striking beams, and a planked ceiling while providing easy access to the mudroom and attached garage. A private first-floor bedroom wing offers rare flexibility with two main-level bedrooms, including a serene primary retreat with plantation shutters, ceiling fan, and recently renovated full bath featuring a stunning tiled shower with seat, glass door, updated vanity, and designer flooring. Upstairs, hardwood stairs lead to two additional bedrooms including an extraordinary second-floor primary suite designed for true luxury living. Tray ceilings elevate both the bedroom and private sitting room, while a charming window seat creates the perfect reading nook. The expansive walk-in closet is a dream dressing room with professional organization system and built-in safe. The spa-inspired ensuite bath offers dual sinks, extra vanity space, skylight, soaking tub, and separate shower with seat. The finished basement expands your living possibilities with a full bath, recreation room with built-ins, kitchenette, multiple finished storage rooms, additional pantry, unfinished workshop, and oversized laundry room with sink and countertops. A custom laundry chute from both the first and second floors adds thoughtful convenience rarely found. Step outside to your own private retreat with fenced patio, mature privacy trees, lush landscaping, and sprinkler system for low-maintenance outdoor enjoyment. Major updates including a newer roof & gutter guard system, newer HVAC systems including second-floor HVAC, tankless water heater, and newer additional water heaters provide peace of mind and efficiency. Located within the highly sought-after Wilmette and New Trier school districts, with elementary and middle schools just a short walk away, this extraordinary home offers luxury, location, and lifestyle in one remarkable package.
Location
State IL
County Cook
Area Wilmette
Body of Water Custom Colonial
Rooms
Basement Finished, Full
Interior
Interior Features Vaulted Ceiling(s), 1st Floor Bedroom, In-Law Floorplan, 1st Floor Full Bath, Built-in Features, Walk-In Closet(s)
Heating Forced Air, Sep Heating Systems - 2+
Cooling Central Air, Wall Unit(s)
Flooring Hardwood
Equipment CO Detectors, Ceiling Fan(s), Sprinkler-Lawn
Fireplace N
Appliance Double Oven, Microwave, Refrigerator, Washer, Dryer, Cooktop, Oven, Humidifier
Laundry Laundry Chute, Sink
Exterior
Garage Spaces 2.0
Community Features Curbs, Street Lights, Street Paved
Building
Lot Description Cul-De-Sac, Landscaped
Building Description Vinyl Siding,Brick,Stone, No
Sewer Public Sewer
Water Lake Michigan
Level or Stories 2 Stories
Structure Type Vinyl Siding,Brick,Stone
New Construction false
Schools
Elementary Schools Romona Elementary School
Middle Schools Wilmette Junior High School
High Schools New Trier Twp H.S. Northfield/Wi
School District 39 , 39, 203
Others
HOA Fee Include None
Ownership Fee Simple
Special Listing Condition List Broker Must Accompany
Read Less Info
Want to know what your home might be worth? Contact us for a FREE valuation!

Our team is ready to help you sell your home for the highest possible price ASAP

© 2026 Listings courtesy of MRED as distributed by MLS GRID. All Rights Reserved.
Bought with Shaun Jurczewski of HomeSmart Connect LLC
NEARBY SCHOOLS & BUSINESSES
GET MORE INFORMATION