


For more information regarding the value of a property, please contact us for a free consultation.
Key Details
Sold Price $452,000
Property Type Single Family Home
Sub Type Detached Single
Listing Status Sold
Purchase Type For Sale
Square Footage 1,417 sqft
Price per Sqft $318
MLS Listing ID 12707303
Sold Date 09/03/26
Bedrooms 3
Full Baths 3
Year Built 1948
Annual Tax Amount $6,283
Tax Year 2025
Lot Size 6,621 Sqft
Lot Dimensions 66x100
Property Sub-Type Detached Single
Property Description
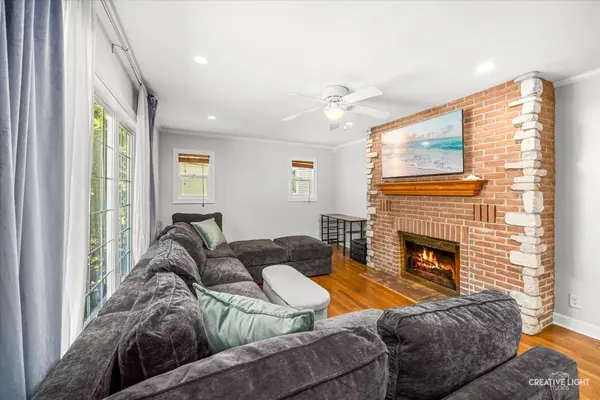
Stunning, fully updated craftsman style home within walking distance to downtown Saint Charles, parks, and D303 schools! MAIN FLOOR BEDROOM AND FULL BATH. Hardwood floors throughout the main floor with additional Bose surround speaker system for radio or music throughout! Upstairs boasts two bedrooms with another full bathroom and LARGE shower with custom shower heads. The fully finished basement gives additional flex space for a workout room, storage area, office space, play room, etc with an adorable family room or movie area tucked into the back and a FULL third bathroom. Updates include: Water heater 2025, in-sink dishwasher 2025, exterior painted July 2026, main floor painted July 2026, professionally landscaped July 2026, Trex decking 2023. Oversized 2 car garage is perfect for car enthusiasts or a workshop! Fully heated, Bose surround sound speakers, epoxy floors and a full ventilation system. The backyard is perfect for entertaining with a large Trex deck, custom grill pergola, flagstone patio, and good sized grassy area. A shed situated in the far back gives additional storage so the garage doesn't have to store it all! Don't miss this Downtown Charmer!
Location
State IL
County Kane
Area Campton Hills / St. Charles
Rooms
Basement Finished, Exterior Entry, Full
Interior
Heating Natural Gas
Cooling Central Air
Fireplaces Number 1
Fireplace Y
Exterior
Garage Spaces 2.0
Building
Building Description Vinyl Siding,Brick, No
Sewer Public Sewer
Water Public
Level or Stories 1.5 Story
Structure Type Vinyl Siding,Brick
New Construction false
Schools
Elementary Schools Munhall Elementary School
Middle Schools Wredling Middle School
High Schools St Charles East High School
School District 303 , 303, 303
Others
HOA Fee Include None
Ownership Fee Simple
Special Listing Condition None
Read Less Info
Want to know what your home might be worth? Contact us for a FREE valuation!

Our team is ready to help you sell your home for the highest possible price ASAP

© 2026 Listings courtesy of MRED as distributed by MLS GRID. All Rights Reserved.
Bought with Diana Nieves of Suburban Life Realty, Ltd
NEARBY SCHOOLS & BUSINESSES
GET MORE INFORMATION