



For more information regarding the value of a property, please contact us for a free consultation.
Key Details
Sold Price $1,259,000
Property Type Single Family Home
Sub Type Detached Single
Listing Status Sold
Purchase Type For Sale
Square Footage 4,335 sqft
Price per Sqft $290
Subdivision Pebble Beach/Greggs Landing
MLS Listing ID 12716122
Sold Date 09/04/26
Bedrooms 6
Full Baths 5
Half Baths 1
HOA Fees $32/ann
Year Built 2003
Annual Tax Amount $28,400
Tax Year 2025
Lot Size 0.340 Acres
Lot Dimensions 15119
Property Sub-Type Detached Single
Property Description
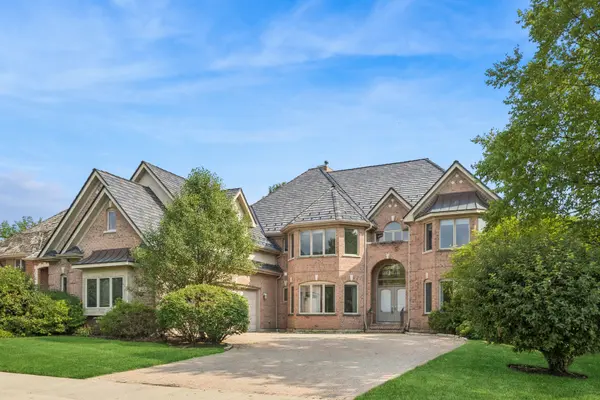
Golfer's Paradise! Enjoy breathtaking views of the 10th green at White Deer Run Golf Club in the highly sought-after Gregg's Landing community. This exceptional home offers a picturesque golf course setting where you can relax and enjoy beautifully manicured fairways and greens right from your backyard. A soaring two-story foyer welcomes you into this elegant home, featuring dual staircases and a formal living room that sets the tone for sophisticated living. The first-floor bedroom with an adjacent full bath is perfect for guests, in-laws, or a private home office. Designed with today's lifestyle in mind, the open-concept floor plan seamlessly connects the spacious kitchen to the spectacular two-story family room, surrounded by walls of windows that flood the home with natural light while showcasing stunning golf course views. The luxurious primary suite is a true retreat, complete with a spa-inspired bathroom featuring a steam shower, separate soaking tub, and access to an expansive custom walk-in closet. An adjoining private office or sitting room provides the perfect space for working from home or unwinding in peace. Upstairs, the thoughtfully designed layout includes a Jack-and-Jill bathroom serving two bedrooms, while an additional bedroom features its own private en-suite bath, creating another junior suite ideal for family or guests. The finished lower level is built for entertaining and recreation, offering a wet bar, a fitness room with built-in wall mirrors, a sixth bedroom, a full bath, and an enormous recreation area perfect for hosting gatherings of any size. New DaVinci roof installed in July 2026, complete with a transferable warranty. New downspouts and gutters are also installed along with the roof. Home sweet home!
Location
State IL
County Lake
Area Indian Creek / Vernon Hills
Rooms
Basement Finished, Full
Interior
Interior Features 1st Floor Bedroom, 1st Floor Full Bath, Walk-In Closet(s), Open Floorplan, Pantry
Heating Natural Gas, Forced Air, Sep Heating Systems - 2+
Cooling Central Air
Flooring Hardwood
Fireplaces Number 1
Fireplaces Type Gas Log, Gas Starter
Fireplace Y
Laundry Main Level, Gas Dryer Hookup, In Unit, Sink
Exterior
Garage Spaces 3.0
Roof Type Other
Building
Building Description Brick, No
Sewer Public Sewer
Water Lake Michigan
Level or Stories 2 Stories
Structure Type Brick
New Construction false
Schools
Elementary Schools Hawthorn Elementary School (Nor
Middle Schools Hawthorn Middle School North
High Schools Vernon Hills High School
School District 73 , 73, 128
Others
HOA Fee Include None
Ownership Fee Simple w/ HO Assn.
Special Listing Condition None
Read Less Info
Want to know what your home might be worth? Contact us for a FREE valuation!

Our team is ready to help you sell your home for the highest possible price ASAP

© 2026 Listings courtesy of MRED as distributed by MLS GRID. All Rights Reserved.
Bought with Gloria Matlin of Compass
NEARBY SCHOOLS & BUSINESSES
GET MORE INFORMATION