

For more information regarding the value of a property, please contact us for a free consultation.
Key Details
Sold Price $695,000
Property Type Single Family Home
Sub Type Detached Single
Listing Status Sold
Purchase Type For Sale
Square Footage 2,088 sqft
Price per Sqft $332
MLS Listing ID 12660936
Sold Date 09/04/26
Style Farmhouse,Traditional
Bedrooms 3
Full Baths 2
Year Built 1920
Annual Tax Amount $13,459
Tax Year 2025
Lot Size 7,487 Sqft
Lot Dimensions 50X150
Property Sub-Type Detached Single
Property Description
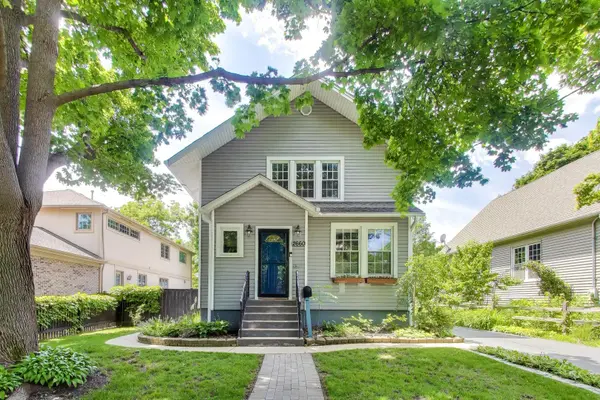
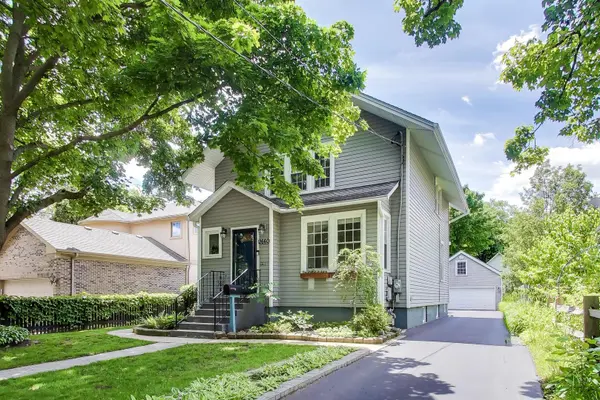
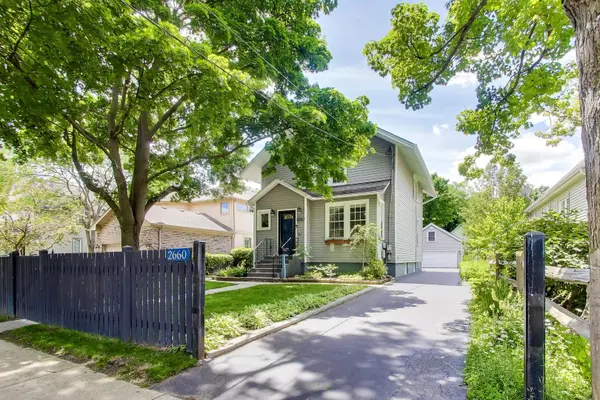
You'll fall in love the moment you step into the foyer of 2660 Saint Johns Ave. Hardwood floors extend throughout most of the home, the comfortable living room has a huge picture window overlooking the front yard and a charming archway leads into a formal dining room...perfect for entertaining family and friends. The kitchen was updated in 2022 with new backsplash, Quartz countertops, tile flooring, stainless steel appliances and plenty of storage. An oversized sunroom just off the kitchen, is surrounded by windows that afford gorgeous views of the large back yard. It's a wonderful space for work, play, or to simply relax after a tough day. There's also a convenient toilet closet on the main level that can easily be converted into a traditional powder room. The second floor features three bedrooms and a full bath. The oversized primary includes a sitting area and walk-in closet. The full basement has fresh paint throughout, a beautiful new full bath, laundry area, play area and separate flex room ideal as a home office, den, or even a fourth bedroom with the simple addition of a closet. A truly unique feature of this home is the 2-story, 2.5 car garage that includes a finished bonus room on the second level, complete with dedicated electric and HVAC. It's the perfect space for a studio, office, gym, or lounge...you make the call! Finally, a large Trex deck off the garage in the fenced backyard is ideal for outdoor living and entertaining. 2660 St Johns is conveniently located in desirable schools districts that include Sherwood Elementary and Highland Park High School. This wonderful home is also directly across from Port Clinton Park and just minutes from Moraine Beach, Highwood restaurants, Metra stops and downtown Highland Park!
Location
State IL
County Lake
Area Highland Park
Rooms
Basement Partially Finished, Full
Interior
Interior Features Walk-In Closet(s), Replacement Windows, Quartz Counters
Heating Natural Gas
Cooling Central Air
Flooring Hardwood, Carpet
Equipment CO Detectors, Ceiling Fan(s), Water Heater-Gas
Fireplace N
Appliance Range, Microwave, Dishwasher, Refrigerator, Disposal, Stainless Steel Appliance(s)
Exterior
Garage Spaces 2.5
Community Features Park, Lake, Curbs, Sidewalks, Street Lights, Street Paved
Roof Type Asphalt
Building
Building Description Vinyl Siding, No
Sewer Public Sewer
Water Lake Michigan
Level or Stories 2 Stories
Structure Type Vinyl Siding
New Construction false
Schools
School District 112 , 112, 113
Others
HOA Fee Include None
Ownership Fee Simple
Special Listing Condition None
Read Less Info
Want to know what your home might be worth? Contact us for a FREE valuation!

Our team is ready to help you sell your home for the highest possible price ASAP

© 2026 Listings courtesy of MRED as distributed by MLS GRID. All Rights Reserved.
Bought with Jaclyn Manrique of Jameson Sotheby's Intl Realty
NEARBY SCHOOLS & BUSINESSES
GET MORE INFORMATION