


For more information regarding the value of a property, please contact us for a free consultation.
Key Details
Sold Price $440,000
Property Type Single Family Home
Sub Type Detached Single
Listing Status Sold
Purchase Type For Sale
Square Footage 2,070 sqft
Price per Sqft $212
MLS Listing ID 12713609
Sold Date 09/04/26
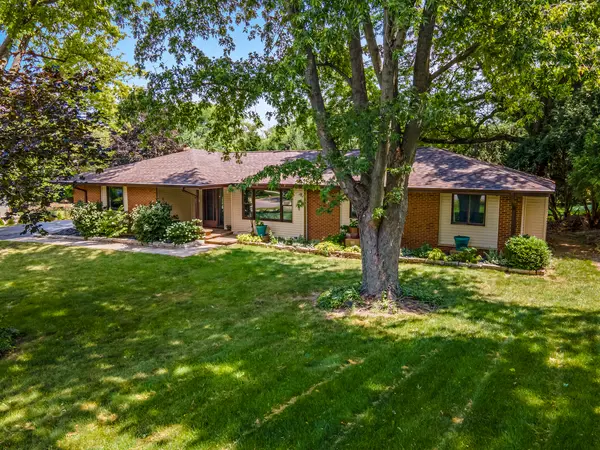
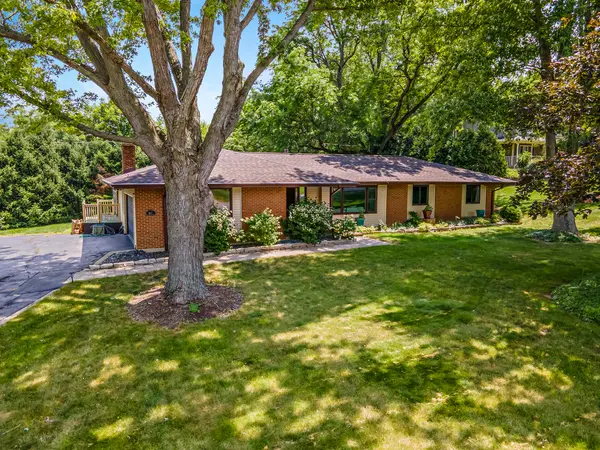
Style Ranch
Bedrooms 3
Full Baths 2
Year Built 1964
Annual Tax Amount $6,569
Tax Year 2024
Lot Size 0.479 Acres
Lot Dimensions 20880
Property Sub-Type Detached Single
Property Description
Welcome to this beautifully refreshed 3 bedroom, 2 bathroom home set on a spacious lot in a quiet, established neighborhood. Freshly painted throughout with brand new luxury vinyl plank flooring, this move in ready home offers a bright, modern feel while providing plenty of room to grow. The inviting floor plan features a sun filled living room, a separate family room anchored by a stunning stone fireplace, and a charming sunroom that is perfect for a home office, reading nook, or additional living space. The functional kitchen offers ample cabinetry and flows seamlessly into the dining area, making everyday living and entertaining a breeze. Three generously sized bedrooms and two full bathrooms provide comfortable accommodations. Laundry is currently located in the basement, with additional hookups available on the main level for convenient one level living. The partial unfinished basement offers endless possibilities for storage, a workshop, home gym, or future finished living space. An attached two car garage adds convenience and extra storage. Significant updates include a new roof and siding in 2024, a water heater replaced in 2021, fresh interior paint, and brand new luxury vinyl plank flooring, giving buyers peace of mind and modern appeal. Outside, the expansive yard offers endless opportunities for outdoor entertaining, gardening, recreation, or future expansion. Conveniently located near schools, parks, shopping, and dining, this beautifully updated home is the perfect combination of comfort, style, and value. Simply move in and enjoy!
Location
State IL
County Kane
Area Dundee / East Dundee / Sleepy Hollow / West Dundee
Rooms
Basement Unfinished, Crawl Space, Storage Space, Partial
Interior
Interior Features Coffered Ceiling(s)
Heating Natural Gas, Forced Air
Cooling Central Air
Flooring Hardwood, Laminate, Carpet
Fireplaces Number 1
Fireplaces Type Wood Burning, Gas Starter
Equipment CO Detectors, Ceiling Fan(s), Sump Pump, Water Heater-Gas
Fireplace Y
Appliance Range, Dishwasher, Refrigerator, Washer, Dryer, Disposal
Laundry None
Exterior
Exterior Feature Dog Run
Garage Spaces 2.0
Roof Type Asphalt
Building
Lot Description Mature Trees
Building Description Vinyl Siding, No
Sewer Septic Tank
Water Public
Level or Stories 1 Story
Structure Type Vinyl Siding
New Construction false
Schools
Elementary Schools Sleepy Hollow Elementary School
Middle Schools Dundee Middle School
High Schools Oak Ridge School
School District 300 , 300, 300
Others
HOA Fee Include None
Ownership Fee Simple
Special Listing Condition Home Warranty
Read Less Info
Want to know what your home might be worth? Contact us for a FREE valuation!

Our team is ready to help you sell your home for the highest possible price ASAP

© 2026 Listings courtesy of MRED as distributed by MLS GRID. All Rights Reserved.
Bought with Dorota Zeglen of NowEquity Real Estate
NEARBY SCHOOLS & BUSINESSES
GET MORE INFORMATION