



For more information regarding the value of a property, please contact us for a free consultation.
Key Details
Sold Price $350,000
Property Type Townhouse
Sub Type Townhouse-2 Story
Listing Status Sold
Purchase Type For Sale
Square Footage 1,680 sqft
Price per Sqft $208
MLS Listing ID 12672669
Sold Date 09/04/26
Bedrooms 3
Full Baths 2
Half Baths 1
HOA Fees $299/mo
Year Built 2007
Annual Tax Amount $8,523
Tax Year 2025
Lot Dimensions 1876
Property Sub-Type Townhouse-2 Story
Property Description
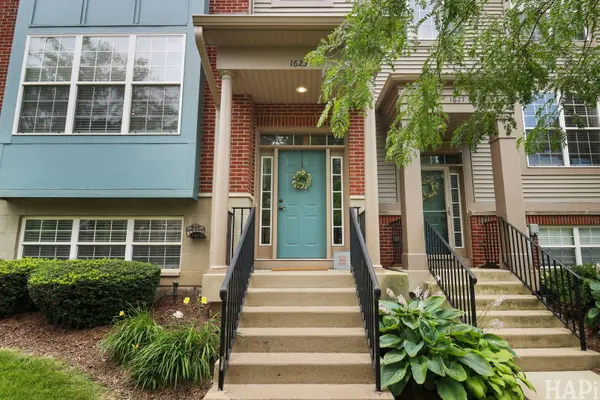
Highly sought-after FLAGLER model END UNIT in desirable Village Station backing to open green space! Filled with natural light, this beautifully maintained townhome offers an open-concept floor plan with HARDWOOD FLOORING throughout the main level and comfortable everyday living spaces. The spacious eat-in kitchen features 42" cabinetry, STAINLESS STEEL appliances, tile backsplash, center island, recessed lighting and sliding glass doors leading to an expansive WRAPAROUND DECK ideal for entertaining, grilling or simply relaxing outdoors. The inviting primary suite showcases a vaulted ceiling, dual closets and private bath with DOUBLE SINK vanity. Two additional bedrooms provide excellent flexibility for guests, family or work-from-home needs. The finished lower-level FLEX ROOM is perfect for a home office, playroom, gym, media room or possible 4th bedroom space. Additional highlights include updated lighting fixtures, ceiling fans, full-size washer and dryer with added storage above, abundant natural light and attached 2-CAR GARAGE. Outstanding location within walking distance to Metra, downtown Grayslake restaurants, shopping, parks and the popular seasonal farmers market. A wonderful opportunity in one of Grayslake's most convenient and sought-after communities!
Location
State IL
County Lake
Area Gages Lake / Grayslake / Hainesville / Third Lake / Wildwood
Rooms
Basement Finished, Partial, Daylight
Interior
Interior Features Cathedral Ceiling(s)
Heating Natural Gas, Forced Air
Cooling Central Air
Flooring Hardwood
Fireplace N
Appliance Range, Microwave, Dishwasher, Refrigerator, Washer, Dryer, Disposal
Laundry Upper Level, Laundry Closet
Exterior
Exterior Feature Balcony
Garage Spaces 2.0
Roof Type Asphalt
Building
Lot Description Common Grounds
Building Description Vinyl Siding,Brick, No
Story 2
Sewer Public Sewer
Water Public
Structure Type Vinyl Siding,Brick
New Construction false
Schools
Elementary Schools Prairieview School
Middle Schools Grayslake Middle School
High Schools Grayslake Central High School
School District 46 , 46, 127
Others
HOA Fee Include Insurance,Exterior Maintenance,Lawn Care,Snow Removal
Ownership Fee Simple w/ HO Assn.
Special Listing Condition None
Pets Allowed Cats OK, Dogs OK
Read Less Info
Want to know what your home might be worth? Contact us for a FREE valuation!

Our team is ready to help you sell your home for the highest possible price ASAP

© 2026 Listings courtesy of MRED as distributed by MLS GRID. All Rights Reserved.
Bought with Jane Lee of RE/MAX Top Performers
NEARBY SCHOOLS & BUSINESSES
GET MORE INFORMATION