


For more information regarding the value of a property, please contact us for a free consultation.
Key Details
Sold Price $307,000
Property Type Townhouse
Sub Type Townhouse-Ranch
Listing Status Sold
Purchase Type For Sale
Square Footage 1,500 sqft
Price per Sqft $204
Subdivision Carillon Lakes
MLS Listing ID 12689521
Sold Date 09/04/26
Bedrooms 3
Full Baths 2
HOA Fees $473/mo
Rental Info No
Year Built 2001
Annual Tax Amount $6,151
Tax Year 2024
Lot Dimensions 63 X 63
Property Sub-Type Townhouse-Ranch
Property Description
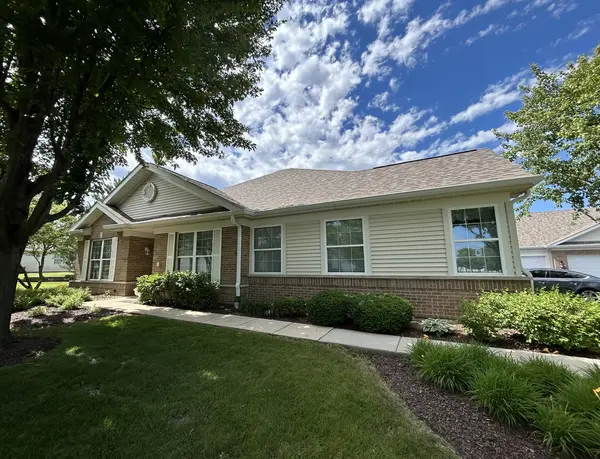
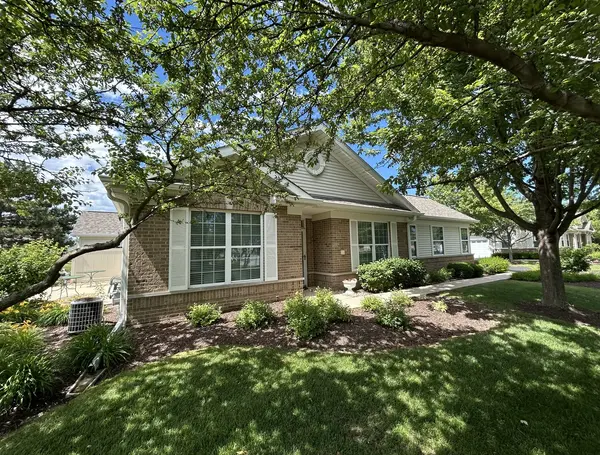
Buyers will love this "Scottsdale Model" Townhome sitting on a Beautiful Lot in Carillon Lakes, a 55+ Adult Resort Community. The 1,500 Sq. Foot home built in 2001 features 3 bedrooms, 2 baths, LR, DR, a 3rd bedroom/den and beautifully remodeled kitchen w/42" White Cabinets, Quartz Counters, Butler's Pantry, White Appliances, plus a Family Rm. which leads to an extended cement patio. All appliances & window coverings stay. The primary suite has a lovely, light, bright bath, complete with a soaker tub, an oversized shower and double sinks. There is a large walk-in closet to store all your clothes. The second bedroom has easy access to the full second bath. The den/3rd bedroom is located off the LR and makes the perfect Office, Sewing or Craft Rm. NEW Roof, Furnace & A/C are original but Work Fine! HWH (5/21) Beautiful Plantation Shutters, Crown Moldings, 6 panel doors, Finished 2 Car Garage w/Refrigerator, cabinets & shelves. There is a community clubhouse with exercise facilities, tennis and pickleball courts, indoor and outdoor pools, and a great gathering area. The three-hole golf course is available for you with no additional cost, plus additional clubs & activities. This home is ready for you. All Furniture that remains in the unit can stay for the buyer. This Is An Estate Sale "AS-IS" Condition!! Make your Appointment Today!
Location
State IL
County Will
Area Crest Hill
Body of Water SCOTTSDALE
Rooms
Basement None
Interior
Interior Features Vaulted Ceiling(s), 1st Floor Bedroom, 1st Floor Full Bath, Walk-In Closet(s), High Ceilings, Pantry, Quartz Counters
Heating Natural Gas, Forced Air
Cooling Central Air
Fireplace N
Appliance Range, Microwave, Dishwasher, Refrigerator, Washer, Dryer, Water Softener Owned
Laundry Main Level, Washer Hookup, In Unit
Exterior
Garage Spaces 2.0
Amenities Available Exercise Room, Golf Course, On Site Manager/Engineer, Park, Indoor Pool, Pool, Tennis Court(s), Clubhouse
Building
Building Description Vinyl Siding,Brick, No
Story 1
Sewer Public Sewer
Water Public
Structure Type Vinyl Siding,Brick
New Construction false
Schools
Elementary Schools Richland Elementary School
Middle Schools Richland Elementary School
High Schools Lockport Township High School
School District 88A , 88A, 205
Others
HOA Fee Include Insurance,Clubhouse,Exercise Facilities,Pool,Exterior Maintenance,Lawn Care,Snow Removal
Ownership Fee Simple w/ HO Assn.
Special Listing Condition None
Pets Allowed Cats OK, Dogs OK
Read Less Info
Want to know what your home might be worth? Contact us for a FREE valuation!

Our team is ready to help you sell your home for the highest possible price ASAP

© 2026 Listings courtesy of MRED as distributed by MLS GRID. All Rights Reserved.
Bought with Judith Newman of RE/MAX 10
GET MORE INFORMATION