



For more information regarding the value of a property, please contact us for a free consultation.
Key Details
Sold Price $478,000
Property Type Single Family Home
Sub Type Detached Single
Listing Status Sold
Purchase Type For Sale
Square Footage 3,859 sqft
Price per Sqft $123
MLS Listing ID 12565448
Sold Date 09/04/26
Style Ranch
Bedrooms 3
Full Baths 2
Half Baths 1
Year Built 2005
Annual Tax Amount $12,124
Tax Year 2024
Lot Size 3.300 Acres
Lot Dimensions 3.3
Property Sub-Type Detached Single
Property Description
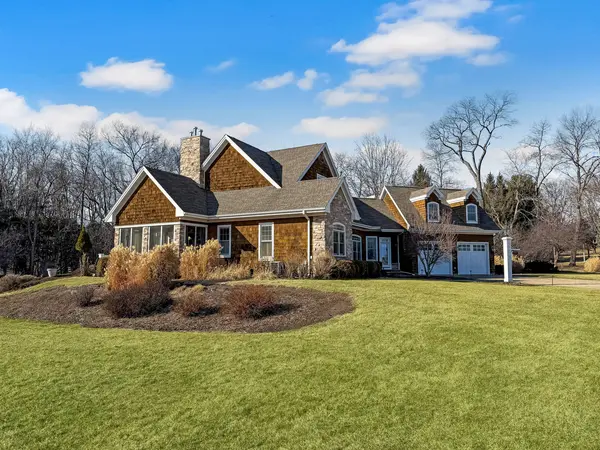
Custom Modern Craftsman with Shingle-Style accents featuring a striking stone facade, multiple gables, dormer windows, and an expansive paver drive. Set on approximately 3 private acres, this extraordinary custom-built estate delivers a rare blend of luxury, scale, and unforgettable entertainment. Offering over 2,000 square feet on each level, the home is thoughtfully designed with expansive living spaces, refined comfort, and exceptional versatility throughout. Inside, you'll find 3 bedrooms, 3+ fireplaces that create warm and inviting gathering spaces, and a walkout lower level that extends the living experience seamlessly to the outdoors. Zoned HVAC provides optimal comfort, while the finished loft above the garage offers a flexible retreat ideal for a private office, studio, or guest quarters. The crown jewel of the home is the extravagant, fully customized home theater-an immersive cinematic experience featuring seating for 11, a private ticket booth, dedicated lounge area, and snack bar. Whether hosting movie nights or entertaining on a grand scale, this space is truly unforgettable. This remarkable residence offers not only luxurious amenities but also a distinctive and conversation-worthy legacy. With its private acreage, impressive square footage, and one-of-a-kind entertainment features, this estate stands as a rare opportunity to own a truly exceptional property. More photos to follow as weather permits.
Location
State IL
County Stephenson
Area Freeport
Rooms
Basement Finished, Full
Interior
Interior Features Wet Bar, 1st Floor Bedroom, 1st Floor Full Bath, Built-in Features, Walk-In Closet(s), High Ceilings, Granite Counters, Separate Dining Room, Quartz Counters
Heating Natural Gas, Forced Air
Cooling Central Air
Flooring Hardwood
Fireplaces Number 3
Fireplaces Type Gas Log, Gas Starter, More than one
Equipment CO Detectors, Sump Pump, Water Heater-Gas
Fireplace Y
Laundry Main Level, Sink
Exterior
Garage Spaces 2.0
Roof Type Asphalt
Building
Lot Description Cul-De-Sac
Building Description Vinyl Siding,Cedar,Stone, No
Sewer Public Sewer
Water Public
Level or Stories 1 Story
Structure Type Vinyl Siding,Cedar,Stone
New Construction false
Schools
High Schools Freeport High School
School District 145 , 145, 145
Others
HOA Fee Include None
Ownership Fee Simple
Special Listing Condition None
Read Less Info
Want to know what your home might be worth? Contact us for a FREE valuation!

Our team is ready to help you sell your home for the highest possible price ASAP

© 2026 Listings courtesy of MRED as distributed by MLS GRID. All Rights Reserved.
Bought with Kimberly Taylor of NextHome First Class
NEARBY SCHOOLS & BUSINESSES
GET MORE INFORMATION