

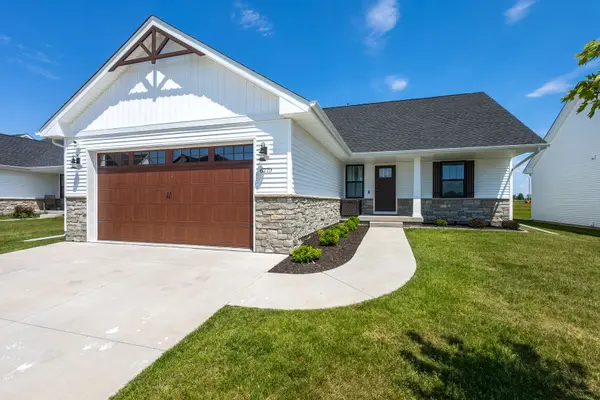


For more information regarding the value of a property, please contact us for a free consultation.
Key Details
Sold Price $486,500
Property Type Single Family Home
Sub Type Detached Single
Listing Status Sold
Purchase Type For Sale
Square Footage 1,534 sqft
Price per Sqft $317
MLS Listing ID 12660564
Sold Date 09/04/26
Bedrooms 4
Full Baths 3
HOA Fees $130/mo
Year Built 2024
Annual Tax Amount $76
Tax Year 2024
Lot Size 6,969 Sqft
Property Sub-Type Detached Single
Property Description
Welcome home to this stunning 18-month-old ranch, offering 2,563 finished square feet of modern luxury, smart-home convenience, and low-maintenance living. This home is loaded with premium upgrades, beginning with the main floor where the spacious open-concept design is light-filled and inviting. The attention to detail is evident immediately with upgraded luxury vinyl plank flooring, custom accent trim work, striking wood ceiling beams, and enhanced LED recessed lighting featuring Halo illumination throughout. The area centers around a beautiful gas fireplace, flanked by custom built-in cabinets, creating a perfect space for relaxing evenings or entertaining family and friends. The designer kitchen boasts a LARGE island and flows effortlessly into the dining and living areas. Motorized power blinds in the main living spaces and primary suite add convenience and sophistication at the touch of a button. The private primary retreat features a spa-inspired ensuite complete with a glass-enclosed walk-in shower. The finished lower level offers incredible flexibility with a large rec room area and a fourth bedroom featuring its own walk-in closet and secluded full bathroom-perfect for guests, multigenerational living, or a private home office. This level also includes ample unfinished storage space. Technology and peace of mind are at the forefront with a comprehensive smart-home security package that includes 2 indoor cameras, 2 outdoor cameras, a garage camera, a video doorbell camera, door and window sensors, water leak sensors beneath every sink and at the sump pump, a smart smoke detector, smart thermostat, emergency response pendants, and emergency monitoring. Outside, enjoy the comfort of a heated oversized 2-car garage and the convenience of an HOA that handles lawn care and snow removal, allowing you to spend more time enjoying life. Ideally located less than two miles from the TBK Bank Sports Complex and within the highly regarded Pleasant Valley Community School District, this home offers quick access to shopping, dining, and recreation in a quiet, friendly neighborhood within one of the Quad Cities' most desirable growth corridors. Why wait to build when you can move into a better-than-new home loaded with premium upgrades, smart technology, and maintenance-free living today?
Location
State IA
County Scott
Area Bettendorf
Rooms
Basement Finished, Full
Interior
Heating Natural Gas
Cooling Central Air
Fireplaces Number 1
Fireplaces Type Gas Log
Fireplace Y
Appliance Range, Microwave, Dishwasher, Refrigerator
Exterior
Garage Spaces 2.0
Roof Type Asphalt
Building
Lot Description Level
Sewer Public Sewer
Water Public
Level or Stories 1 Story
Structure Type Vinyl Siding
New Construction false
Schools
School District 5250 , 5250, 5250
Others
HOA Fee Include Lawn Care,Snow Removal
Special Listing Condition None
Read Less Info
Want to know what your home might be worth? Contact us for a FREE valuation!

Our team is ready to help you sell your home for the highest possible price ASAP

© 2026 Listings courtesy of MRED as distributed by MLS GRID. All Rights Reserved.
Bought with Regen Johnson of Ruhl&Ruhl REALTORS Davenport
NEARBY SCHOOLS & BUSINESSES
GET MORE INFORMATION