



For more information regarding the value of a property, please contact us for a free consultation.
Key Details
Sold Price $175,000
Property Type Single Family Home
Sub Type Detached Single
Listing Status Sold
Purchase Type For Sale
Square Footage 1,317 sqft
Price per Sqft $132
MLS Listing ID 12712893
Sold Date 09/04/26
Style Ranch
Bedrooms 2
Full Baths 1
Year Built 1932
Annual Tax Amount $2,846
Tax Year 2025
Lot Size 5,227 Sqft
Lot Dimensions 55x96
Property Sub-Type Detached Single
Property Description
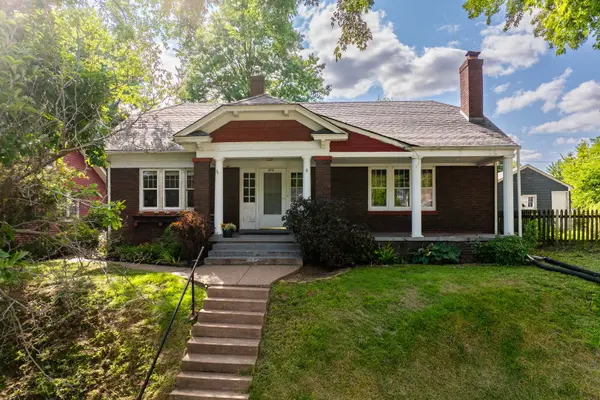
**Charming Two-Bedroom Home in Historic McClellan Heights** Welcome to this charming two-bedroom, one-bath house nestled in the enchanting neighborhood of McClellan Heights. This home exudes character with its classic red brick exterior and stunning original hardwood floors, complemented by coved ceilings and a cozy wood-burning fireplace. Enjoy breathtaking views of the Quad Cities from your large front porch, the perfect spot to savor your morning coffee or tea while soaking in the warmth of this vibrant community. The modern kitchen features a gas stove, dishwasher, garbage disposal, refinished countertops, and a convenient portable island, making it a delight for cooking and entertaining. A pantry/closet off the hallway provides extra storage, while the painted basement offers even more space, equipped with a washer and dryer-ideal for laundry or potential additional living space. Benefit from single-car garage parking, along with additional off-street parking for guests. Situated within walking distance of the Village of East Davenport, you'll have easy access to local shops, dining, and community events. Don't miss the chance to make this unique home your own! Schedule a showing today and experience the perfect blend of character and convenience that McClellan Heights has to offer.
Location
State IA
County Scott
Area Davenport
Rooms
Basement Unfinished, Daylight
Interior
Heating Natural Gas
Cooling Central Air
Fireplaces Number 1
Fireplace Y
Appliance Range, Dishwasher, Refrigerator, Washer, Dryer, Disposal
Exterior
Garage Spaces 1.0
Roof Type Asphalt
Building
Lot Description Sloped
Building Description Brick, No
Sewer Public Sewer
Water Public
Level or Stories 1 Story
Structure Type Brick
New Construction false
Schools
Elementary Schools Mckinley Elementary School
Middle Schools Sudlow Middle School
High Schools Central High School
School District 1611 , 1611, 1611
Others
HOA Fee Include None
Ownership Fee Simple
Special Listing Condition None
Read Less Info
Want to know what your home might be worth? Contact us for a FREE valuation!

Our team is ready to help you sell your home for the highest possible price ASAP

© 2026 Listings courtesy of MRED as distributed by MLS GRID. All Rights Reserved.
Bought with Ray McDevitt of Ruhl&Ruhl REALTORS Bettendorf
NEARBY SCHOOLS & BUSINESSES
GET MORE INFORMATION