



For more information regarding the value of a property, please contact us for a free consultation.
Key Details
Sold Price $265,000
Property Type Condo
Sub Type Condo
Listing Status Sold
Purchase Type For Sale
Square Footage 1,400 sqft
Price per Sqft $189
MLS Listing ID 12697799
Sold Date 08/31/26
Bedrooms 2
Full Baths 1
HOA Fees $700/mo
Rental Info Yes
Year Built 1920
Annual Tax Amount $6,123
Tax Year 2024
Lot Dimensions CONDO
Property Sub-Type Condo
Property Description
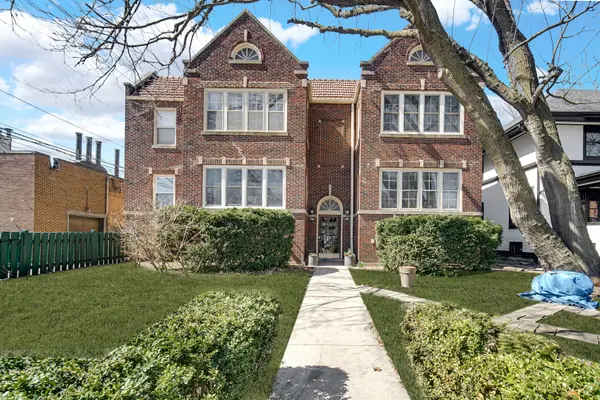
Charming 1,400 sq. ft. vintage condo nestled in an intimate four-unit building and filled with timeless character. Step into a welcoming foyer with a generously sized coat closet. To your right, a bright and expansive living room features beautiful hardwood floors, a decorative fireplace, classic 1920s inward-swinging wood windows, and a striking Serge Mouille-inspired spider ceiling lamp. Just beyond the foyer, French doors lead you into a spacious formal dining room, complete with hardwood floors, original inward swinging wood windows, updated recessed lighting, and a modern West Elm LED chandelier. Through the pantry/bar area, you'll find a fully updated kitchen boasting hardwood floors, newer appliances, quartz countertops, and ample cabinet space. The condo offers two generously sized bedrooms with hardwood floors, along with a versatile den/office-perfect for working from home. The bathroom has been thoughtfully renovated to preserve its 1920s charm while incorporating modern updates. Enjoy summer days on your private back porch. This truly unique and spacious condo combines vintage appeal with modern convenience, with kitchen, bathroom, plumbing, and electrical updates all completed in 2019, the unit has just been freshly painted, some plaster work completed in the closets. Additional features include three storage units and one garage parking space. Ideally located near shopping, dining, and transportation, including Jewel, Walgreens, the upcoming Pete's Market, CTA bus lines, Blue and Green lines, I-290, and the shops and restaurants of downtown Oak Park.
Location
State IL
County Cook
Area Oak Park
Rooms
Basement None
Interior
Heating Natural Gas, Steam
Cooling Window Unit(s)
Fireplace N
Appliance Range, Microwave, Dishwasher, Refrigerator
Exterior
Garage Spaces 1.0
Amenities Available Bike Room/Bike Trails, Storage, On Site Manager/Engineer, Laundry, Covered Porch, Patio
Roof Type Asphalt
Building
Building Description Brick, No
Story 2
Sewer Public Sewer
Water Public
Structure Type Brick
New Construction false
Schools
Elementary Schools Longfellow Elementary School
Middle Schools Percy Julian Middle School
High Schools Oak Park & River Forest High Sch
School District 97 , 97, 200
Others
HOA Fee Include Heat,Water,Gas,Parking,Insurance,Exterior Maintenance,Lawn Care,Scavenger,Snow Removal
Ownership Condo
Special Listing Condition None
Pets Allowed Cats OK, Dogs OK, Number Limit, Size Limit
Read Less Info
Want to know what your home might be worth? Contact us for a FREE valuation!

Our team is ready to help you sell your home for the highest possible price ASAP

© 2026 Listings courtesy of MRED as distributed by MLS GRID. All Rights Reserved.
Bought with Anissa Renteria of REMAX Legends
NEARBY SCHOOLS & BUSINESSES
GET MORE INFORMATION