



For more information regarding the value of a property, please contact us for a free consultation.
Key Details
Sold Price $282,500
Property Type Single Family Home
Sub Type Detached Single
Listing Status Sold
Purchase Type For Sale
Square Footage 1,640 sqft
Price per Sqft $172
MLS Listing ID 12704132
Sold Date 09/04/26
Style Ranch
Bedrooms 2
Full Baths 2
Year Built 1996
Annual Tax Amount $3,612
Tax Year 2024
Lot Size 1.520 Acres
Lot Dimensions 1.52
Property Sub-Type Detached Single
Property Description
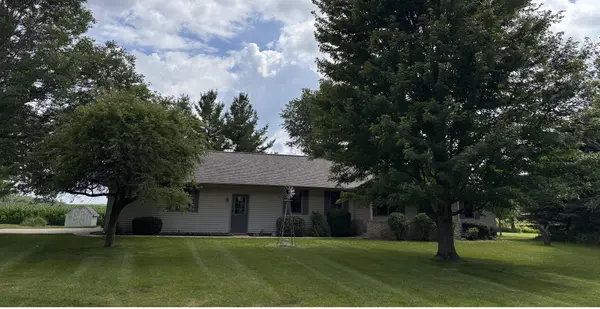
Welcome to your perfect blend of country charm and city convenience. A single-story 2-bedroom with an office that can easily be changed into a bedroom, 2-bathroom home with full basement mostly finished. This beautiful property offers spacious living, with 1.5 acres, mature landscaping, and trees to enjoy just minutes from Rivian. Oversized 2 car attached garage and 60' x 30' outbuilding with 12 ft lean-to perfect for hobbies/storage and covered patio area. Most of the pole barn has a concrete floor with part of the building being finished and heated. This property is zoned agricultural and is set up for hobby farming with a poultry house. A large main level laundry/mud room. Hardwood flooring in the living room. This home is perfect for someone who wants to put their own personal touch with some updates. Ready for new flooring in the bedrooms and living room. The primary suite has his and her walk-in closets. The house includes a gas fireplace in the family room, wood stove in the basement and wood stove in pole barn. Recent updates provide peace of mind, including a new roof 2020. This one owner vinyl and brick home was originally built in 1996.
Location
State IL
County Mclean
Area Danvers
Rooms
Basement Partially Finished, Crawl Space, Concrete, Rec/Family Area, Storage Space, Walk-Up Access, Partial
Interior
Interior Features 1st Floor Bedroom, Walk-In Closet(s), Bookcases
Heating Propane
Cooling Window Unit(s)
Fireplaces Number 1
Fireplaces Type Gas Log
Equipment Water-Softener Rented
Fireplace Y
Appliance Range, Microwave, Dishwasher, Refrigerator, Water Softener Owned
Laundry Main Level
Exterior
Garage Spaces 2.0
Roof Type Asphalt
Building
Lot Description Irregular Lot, Mature Trees, Level, Pie Shaped Lot
Building Description Vinyl Siding,Brick, No
Sewer Septic Tank, Private Sewer
Water Well
Level or Stories 1 Story
Structure Type Vinyl Siding,Brick
New Construction false
Schools
Elementary Schools Olympia Elementary
Middle Schools Olympia Jr High School
High Schools Olympia High School
School District 16 , 16, 16
Others
HOA Fee Include None
Ownership Fee Simple
Special Listing Condition None
Read Less Info
Want to know what your home might be worth? Contact us for a FREE valuation!

Our team is ready to help you sell your home for the highest possible price ASAP

© 2026 Listings courtesy of MRED as distributed by MLS GRID. All Rights Reserved.
Bought with Kevin Bruton of HomeSmart Realty Group
GET MORE INFORMATION