



For more information regarding the value of a property, please contact us for a free consultation.
Key Details
Sold Price $190,000
Property Type Single Family Home
Sub Type Detached Single
Listing Status Sold
Purchase Type For Sale
Square Footage 2,477 sqft
Price per Sqft $76
Subdivision Hillcrest
MLS Listing ID 12680883
Sold Date 09/04/26
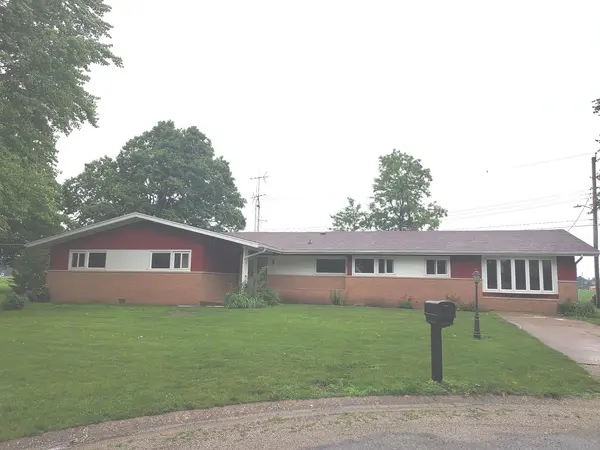
Style Ranch
Bedrooms 4
Full Baths 2
Year Built 1959
Annual Tax Amount $5,139
Tax Year 2024
Lot Size 0.330 Acres
Lot Dimensions 52.83x90x135x69.80x2.5x37.47
Property Sub-Type Detached Single
Property Description
Plenty of great potential in this four bedroom ranch. Large living and family room (with fireplace) along with separate dining room. Kitchen is lined with hickory cabinets and there is a space for a dining table as well. Hallway leads to the four bedrooms and two full baths. Master has full bath and large closet along with newer laminate flooring. Additional storage in back of family room where washer and dryer are currently located. A separate storage building is also located on the property. Roof was replaced in 2024. Fresh paint in three bedrooms and the kitchen. Most outlets have been replaced. The carpets were removed throughout the house and some now have original flooring or just plywood. Sellers do not intend to replace flooring at this time. Garage to south is not included with house.
Location
State IL
County Douglas
Area Southern Champaign County / Douglas County
Rooms
Basement Crawl Space
Interior
Interior Features 1st Floor Bedroom, 1st Floor Full Bath
Heating Natural Gas, Electric
Cooling Central Air
Flooring Laminate
Fireplaces Number 1
Fireplaces Type Wood Burning
Fireplace Y
Appliance Microwave, Dishwasher, Washer, Dryer, Disposal, Range Hood
Exterior
Community Features Park, Curbs, Street Paved
Roof Type Asphalt
Building
Lot Description Cul-De-Sac
Building Description Brick,Cedar, No
Sewer Public Sewer
Water Public
Level or Stories 1 Story
Structure Type Brick,Cedar
New Construction false
Schools
Elementary Schools Tuscola Elementary School
Middle Schools Tuscola Junior High School
High Schools Tuscola High School
School District 301 , 301, 301
Others
HOA Fee Include None
Ownership Fee Simple
Special Listing Condition None
Read Less Info
Want to know what your home might be worth? Contact us for a FREE valuation!

Our team is ready to help you sell your home for the highest possible price ASAP

© 2026 Listings courtesy of MRED as distributed by MLS GRID. All Rights Reserved.
Bought with Cathy Means of Hillard Agency- Tuscola
NEARBY SCHOOLS & BUSINESSES
GET MORE INFORMATION