


For more information regarding the value of a property, please contact us for a free consultation.
Key Details
Sold Price $440,000
Property Type Single Family Home
Sub Type Detached Single
Listing Status Sold
Purchase Type For Sale
Square Footage 2,000 sqft
Price per Sqft $220
Subdivision South Creek
MLS Listing ID 12647226
Sold Date 09/04/26
Style Contemporary,Ranch
Bedrooms 4
Full Baths 2
Half Baths 1
Year Built 1999
Annual Tax Amount $8,405
Tax Year 2025
Lot Dimensions 61.63X10X23.72X135X82
Property Sub-Type Detached Single
Property Description
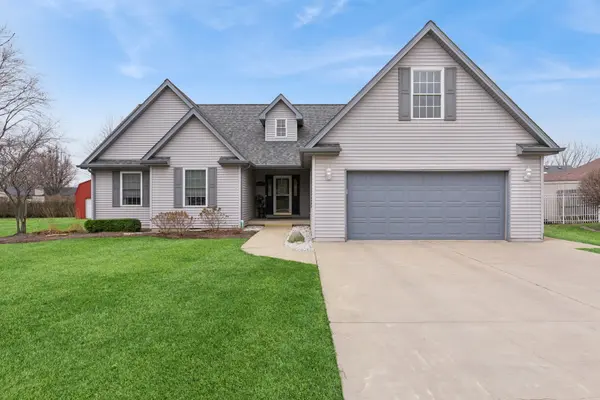
Quiet Elegance & Located In The Desirable Community Of Manteno, This Beautifully Updated Ranch Offers Small-Town Charm With Convenient Access To Local Amenities, Schools & Recreaction. This 4 Bed, 2.1 Bath 3000 Sq Ft Home Presents An Opportunity To Embrace A Relaxed Lifestyle (golf cart community) Extensively Updated Since 2024, This Home Blends Timeless Style With Modern Upgrades. (All The Looks Of Brand New Construction) Gorgeous NEW Kitchen: Elegant White Quartz Countertops Incl Designer Finishes Exuding Balance, Warmth & Sophistication. Primary En-suite With Renovated Shower & Vanity. Renewed Hall Bath Shower & Vanity. The Fully Finished Basement Expands The Living Space With An Updated Half Bath, Study Area, Wine Cooler & Rec Room For Enjoyment. The Half Bath Can Be Converted To A Full Bath. A Standout Feature is The 20x12 Woodworker's Shop, Offering Electric & Heat-Ideal For Hobbies, Projects Or A Creative Workspace. Radon System Is In Place. Recent Improvements Include Flooring, Appliances, HVAC, Kitchen, Patio Roof, Bathrooms, Wood Worker's Shop, Landscape, Leaf Gutter Guards & More. Roof is 6 Years New(2019). Check Out The Wonderful Attic Storage Opposite The Upstairs Bedroom As Well As The Carefully Sealed Crawl Space. Turn The Primary Bathroom Large Closet Into A Main Floor Laundry Area. With Thoughtful Upgrades, Flexible Living Spaces This Home Is Move-In Ready & Designed For Comfortable Everyday Living.
Location
State IL
County Kankakee
Area Manteno
Zoning SINGL
Body of Water 1.5 Story Ranch
Rooms
Basement Finished, Crawl Space, Rec/Family Area, Storage Space, Partial
Interior
Interior Features Vaulted Ceiling(s), Cathedral Ceiling(s), 1st Floor Bedroom, In-Law Floorplan, 1st Floor Full Bath, Built-in Features, Walk-In Closet(s), Open Floorplan, Granite Counters, Quartz Counters
Heating Natural Gas
Cooling Central Air, Window Unit(s)
Flooring Carpet
Equipment CO Detectors, Ceiling Fan(s), Sump Pump, Radon Mitigation System, Water Heater-Gas
Fireplace N
Appliance Range, Microwave, Dishwasher, Refrigerator, Washer, Dryer, Disposal, Stainless Steel Appliance(s), Wine Refrigerator, Humidifier
Exterior
Exterior Feature Fire Pit
Garage Spaces 2.5
Community Features Park
Roof Type Asphalt
Building
Lot Description Landscaped
Building Description Vinyl Siding,Brick, No
Sewer Public Sewer
Water Public
Level or Stories 1.5 Story
Structure Type Vinyl Siding,Brick
New Construction false
Schools
School District 5 , 5, 5
Others
HOA Fee Include None
Ownership Fee Simple
Special Listing Condition None
Read Less Info
Want to know what your home might be worth? Contact us for a FREE valuation!

Our team is ready to help you sell your home for the highest possible price ASAP

© 2026 Listings courtesy of MRED as distributed by MLS GRID. All Rights Reserved.
Bought with Thomas Domasik of RE/MAX 10 in the Park
NEARBY SCHOOLS & BUSINESSES
GET MORE INFORMATION