



For more information regarding the value of a property, please contact us for a free consultation.
Key Details
Sold Price $384,900
Property Type Single Family Home
Sub Type Detached Single
Listing Status Sold
Purchase Type For Sale
Square Footage 2,016 sqft
Price per Sqft $190
Subdivision Legend Lakes
MLS Listing ID 12715498
Sold Date 09/04/26
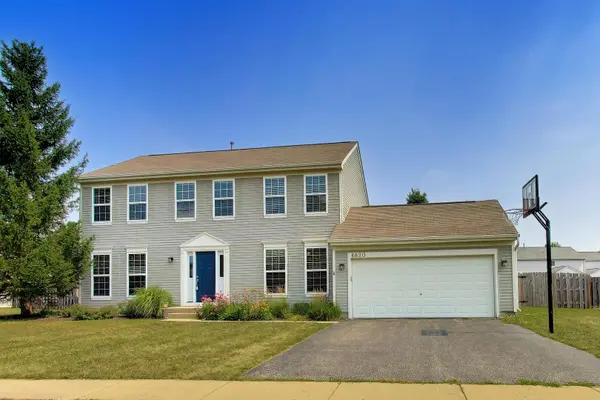
Style Colonial,Traditional
Bedrooms 3
Full Baths 2
Half Baths 1
HOA Fees $24/ann
Year Built 2007
Annual Tax Amount $7,925
Tax Year 2025
Lot Size 0.257 Acres
Lot Dimensions 80 X 140
Property Sub-Type Detached Single
Property Description
This is your invitation to visit and purchase your next home! A well thought out floorplan in this 2-story "Moore" model home offers 3 bedrooms plus a loft/den space upstairs that would be suitable for a home office, playroom, reading nook, or with a couple walls - a 4th bedroom. The spacious living room gives you plenty of room for hosting family and friends, while the eat-in kitchen features oak cabinetry, a pantry, appliances, and opens right into the family room-rounding out the main level. Convenient 1st floor laundry too. Out back, enjoy summer on the concrete patio, morning coffee, backyard BBQs, or simply relaxing after a walk around the neighborhood. Partial, unfinished basement and huge crawl area supports most anyones storage needs. A 1 year CINCH Plus Home Warranty is being provided for your piece of mind.
Location
State IL
County Mchenry
Area Holiday Hills / Johnsburg / Mchenry / Lakemoor / Mccullom Lake / Sunnyside / Ringwood
Body of Water Moore
Rooms
Basement Unfinished, Crawl Space, Partial
Interior
Heating Natural Gas, Forced Air
Cooling Central Air
Equipment CO Detectors, Ceiling Fan(s), Sump Pump, Radon Mitigation System
Fireplace N
Appliance Range, Dishwasher, Refrigerator, Washer, Dryer, Disposal, Humidifier
Laundry Main Level, In Unit
Exterior
Garage Spaces 2.0
Community Features Park, Curbs, Sidewalks, Street Lights, Street Paved
Roof Type Asphalt
Building
Building Description Vinyl Siding, No
Sewer Public Sewer
Water Public
Level or Stories 2 Stories
Structure Type Vinyl Siding
New Construction false
Schools
Elementary Schools Valley View Elementary School
Middle Schools Parkland Middle School
High Schools Mchenry Campus
School District 15 , 15, 156
Others
HOA Fee Include Other
Ownership Fee Simple
Special Listing Condition Home Warranty
Read Less Info
Want to know what your home might be worth? Contact us for a FREE valuation!

Our team is ready to help you sell your home for the highest possible price ASAP

© 2026 Listings courtesy of MRED as distributed by MLS GRID. All Rights Reserved.
Bought with Kevin Lally of RE/MAX At Home
GET MORE INFORMATION