

For more information regarding the value of a property, please contact us for a free consultation.
Key Details
Sold Price $744,900
Property Type Single Family Home
Sub Type Detached Single
Listing Status Sold
Purchase Type For Sale
Square Footage 3,700 sqft
Price per Sqft $201
Subdivision Lakeview Estates
MLS Listing ID 12709499
Sold Date 08/18/26
Style Traditional
Bedrooms 4
Full Baths 2
Half Baths 1
HOA Fees $10/mo
Year Built 2021
Annual Tax Amount $17,052
Tax Year 2024
Lot Size 0.660 Acres
Lot Dimensions 28750
Property Sub-Type Detached Single
Property Description
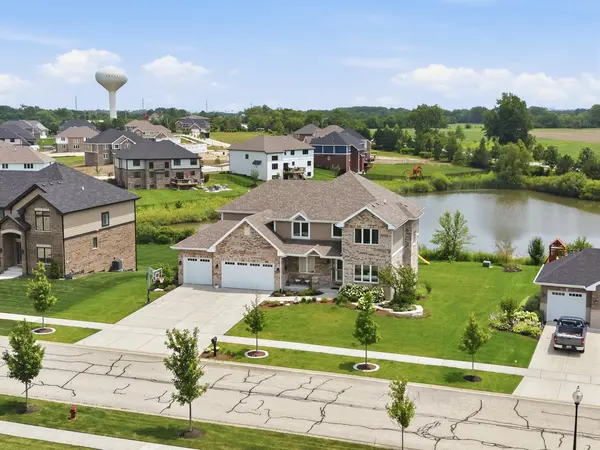
Stunning 4 Bedroom, 2.5 Bathroom Custom 2-Story W Covered front porch elevation, Rare WALK-OUT BASEMENT, Huge Deck, Concrete patio & 3 car garage! All sitting on a premium LAKE LOT W breathtaking private WATER views W over a HALF ACRE OF LAND! Boosting nearly 4,000 SQ FT W a wide open floor plan that features a huge eat-in kitchen W gleaming white custom cabinetry, quartz countertops, stainless steel appliances, glass backsplash, contrast island W breakfast bar & sliding glass door access to large deck overlooking massive yard W gorgeous LAKE VIEWS, Family room W sprawling 2-Story ceilings, double stacked windows & gas fireplace, Formal Dining Room W wainscotting & tray ceiling, Main floor office/5th bedroom, Mudroom W built-in lockers, Wood flooring through out main level, Massive master bedroom W double door access, tray ceiling & huge walk-in closet, Ensuite master bathroom W double bowl sinks, stand alone tub & custom walk-in shower, Full WALK-OUT BASEMENT W 9ft ceilings & Sliding door W direct access to concrete patio! Amazing location seconds to great Shopping, Dining, Major interstate access & Award winning LINCOLN-WAY SCHOOLS! Come see today.
Location
State IL
County Will
Area Frankfort
Body of Water 2 STORY W Walk-Out Basement
Rooms
Basement Partially Finished, Exterior Entry, Bath/Stubbed, 9 ft + pour, Storage Space, Full, Walk-Out Access
Interior
Interior Features Vaulted Ceiling(s), Cathedral Ceiling(s), 1st Floor Bedroom, Walk-In Closet(s), Open Floorplan, Pantry, Quartz Counters
Heating Natural Gas, Forced Air
Cooling Central Air
Flooring Hardwood
Fireplaces Number 1
Fireplaces Type Gas Log
Fireplace Y
Appliance Range, Microwave, Dishwasher, Refrigerator
Laundry Main Level, Gas Dryer Hookup, In Unit
Exterior
Garage Spaces 3.0
Community Features Park, Lake, Curbs, Sidewalks, Street Lights, Street Paved
Waterfront Description Pond,Waterfront
View Water
Roof Type Asphalt
Building
Lot Description Landscaped, Views
Building Description Brick, No
Sewer Public Sewer
Water Public
Level or Stories 2 Stories
Structure Type Brick
New Construction false
Schools
High Schools Lincoln-Way East High School
School District 157C , 157C, 210
Others
HOA Fee Include None
Ownership Fee Simple
Special Listing Condition None
Read Less Info
Want to know what your home might be worth? Contact us for a FREE valuation!

Our team is ready to help you sell your home for the highest possible price ASAP

© 2026 Listings courtesy of MRED as distributed by MLS GRID. All Rights Reserved.
Bought with Jerome Lanier of Keller Williams Preferred Rlty
GET MORE INFORMATION