


For more information regarding the value of a property, please contact us for a free consultation.
Key Details
Sold Price $322,000
Property Type Townhouse
Sub Type Townhouse-2 Story
Listing Status Sold
Purchase Type For Sale
Square Footage 1,664 sqft
Price per Sqft $193
MLS Listing ID 12729380
Sold Date 09/03/26
Bedrooms 3
Full Baths 3
Half Baths 1
HOA Fees $195/mo
Rental Info Yes
Year Built 1992
Annual Tax Amount $7,099
Tax Year 2024
Lot Dimensions 1254
Property Sub-Type Townhouse-2 Story
Property Description
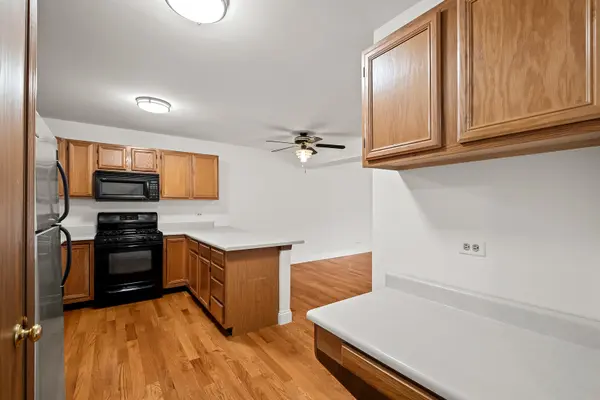
Multiple offers received. Best and final due Saturday by 5pm. Welcome to 129 W Robinhood Way, an expansive 3-bedroom, 3.5-bathroom townhouse in Bolingbrook designed for effortless living and entertaining. Step into an oversized living room anchored by a cozy fireplace-the perfect focal point for relaxing evenings. Natural light floods the space, drawing you toward the huge private deck that overlooks a tranquil, sprawling greenspace. Whether you are sipping your morning coffee or hosting a summer BBQ, this peaceful outdoor view sets the property apart. Upstairs, the massive primary suite serves as a true sanctuary with its own attached en-suite bathroom. Additional 2 bedrooms offer flexible space for family, guests, or a dedicated home office, complemented by full bath access. The impressive footprint continues into the fully finished basement, complete with a third full bath and plumbing roughed-in for a wet bar-ready to become your dream media room or recreation hub. Parking is a breeze with an attached 2-car garage and plenty of driveway space for guests, while the prime location places you just minutes from top-tier shopping and dining at The Promenade Bolingbrook with fast access to I-355 and I-55 for an easy commute.
Location
State IL
County Will
Area Bolingbrook
Rooms
Basement Finished, Full
Interior
Interior Features Vaulted Ceiling(s)
Heating Natural Gas, Forced Air
Cooling Central Air
Flooring Hardwood
Fireplaces Number 1
Fireplaces Type Gas Log
Equipment CO Detectors, Ceiling Fan(s), Sump Pump, Water Heater-Gas
Fireplace Y
Appliance Range, Microwave, Dishwasher, Refrigerator, Washer, Dryer, Humidifier
Laundry Washer Hookup, In Unit
Exterior
Garage Spaces 2.0
Roof Type Asphalt
Building
Lot Description Common Grounds
Building Description Vinyl Siding,Brick, No
Story 2
Sewer Public Sewer
Water Public
Structure Type Vinyl Siding,Brick
New Construction false
Schools
School District 365U , 365U, 365U
Others
HOA Fee Include Insurance,Exterior Maintenance,Lawn Care
Ownership Fee Simple w/ HO Assn.
Special Listing Condition None
Pets Allowed Cats OK, Dogs OK
Read Less Info
Want to know what your home might be worth? Contact us for a FREE valuation!

Our team is ready to help you sell your home for the highest possible price ASAP

© 2026 Listings courtesy of MRED as distributed by MLS GRID. All Rights Reserved.
Bought with Pradeep Singh of Royal Family Real Estate
GET MORE INFORMATION