



For more information regarding the value of a property, please contact us for a free consultation.
Key Details
Sold Price $435,000
Property Type Single Family Home
Sub Type Detached Single
Listing Status Sold
Purchase Type For Sale
Square Footage 2,362 sqft
Price per Sqft $184
MLS Listing ID 12716120
Sold Date 09/03/26
Bedrooms 4
Full Baths 3
Year Built 1979
Annual Tax Amount $3,595
Tax Year 2024
Lot Dimensions 25 x 125
Property Sub-Type Detached Single
Property Description
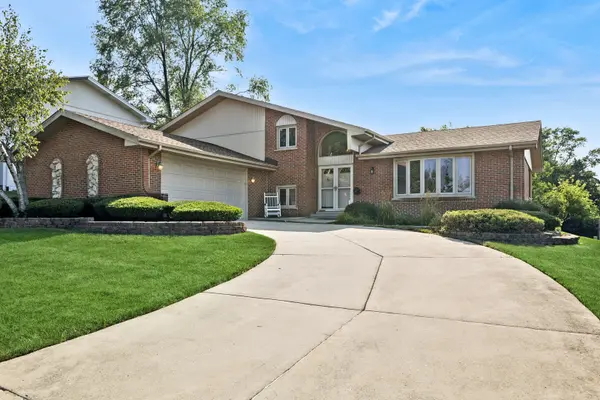
Welcome to Overland Trail! This beautifully maintained, original-owner split-level home offers the perfect blend of space, functionality, and opportunity. Thoughtfully designed with generously sized rooms and a versatile floor plan, this home has been lovingly cared for and is ready for its next chapter. Step inside to a bright and inviting living room where expansive front windows fill the home with natural light. The spacious layout continues with a large family room anchored by a stunning floor-to-ceiling brick fireplace, creating the perfect gathering space for relaxing or entertaining. An adjoining flex room offers endless possibilities as a home office, den, playroom, workout space, or even a potential fifth bedroom. Upstairs, you'll find four generously sized bedrooms, each offering ample closet space and comfortable living. Meticulously maintained and truly move-in ready, this home provides an excellent opportunity for new owners to update at their own pace while enjoying the care and pride of ownership throughout. Outside, enjoy a private backyard featuring a patio, pergola, and partially fenced yard, ideal for summer barbecues, family gatherings, or simply unwinding outdoors. Additional highlights include a spacious attached garage with extra storage potential, a large crawl space for even more storage, and an unbeatable location within the highly acclaimed High Point Elementary, Orland Junior High, and Carl Sandburg High School districts. Being offered **AS-IS**, this is a wonderful opportunity to own a solid, well-cared-for home in one of Orland Park's most desirable neighborhoods. Schedule your showing for this move-in ready home today!
Location
State IL
County Cook
Area Orland Park
Rooms
Basement Crawl Space
Interior
Heating Natural Gas, Forced Air
Cooling Central Air
Fireplaces Number 1
Fireplaces Type Gas Log, Gas Starter
Fireplace Y
Appliance Dishwasher, Refrigerator, Washer, Dryer, Oven, Gas Cooktop
Laundry In Unit
Exterior
Garage Spaces 2.5
Building
Building Description Vinyl Siding,Brick, No
Sewer Public Sewer
Water Public
Level or Stories Split Level
Structure Type Vinyl Siding,Brick
New Construction false
Schools
Elementary Schools High Point Elementary School
Middle Schools Orland Junior High School
High Schools Carl Sandburg High School
School District 135 , 135, 230
Others
HOA Fee Include None
Ownership Fee Simple
Special Listing Condition None
Read Less Info
Want to know what your home might be worth? Contact us for a FREE valuation!

Our team is ready to help you sell your home for the highest possible price ASAP

© 2026 Listings courtesy of MRED as distributed by MLS GRID. All Rights Reserved.
Bought with Lenin Carreto of Luna Realty Group
GET MORE INFORMATION