


For more information regarding the value of a property, please contact us for a free consultation.
Key Details
Sold Price $276,100
Property Type Single Family Home
Sub Type Detached Single
Listing Status Sold
Purchase Type For Sale
Square Footage 1,495 sqft
Price per Sqft $184
Subdivision J.G. Clark'S
MLS Listing ID 12615554
Sold Date 09/03/26
Bedrooms 3
Full Baths 2
Year Built 1918
Annual Tax Amount $5,913
Tax Year 2024
Lot Size 6,969 Sqft
Lot Dimensions 54 X 126.6
Property Sub-Type Detached Single
Property Description
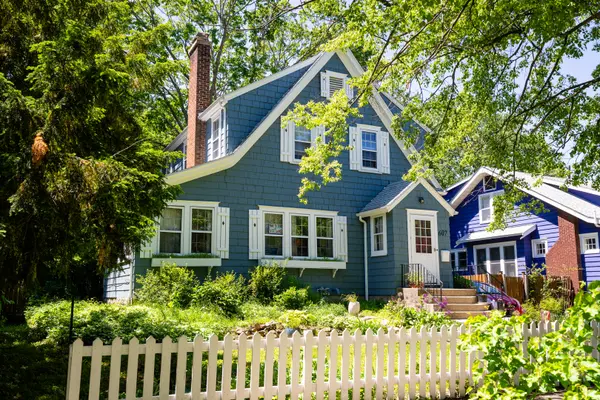
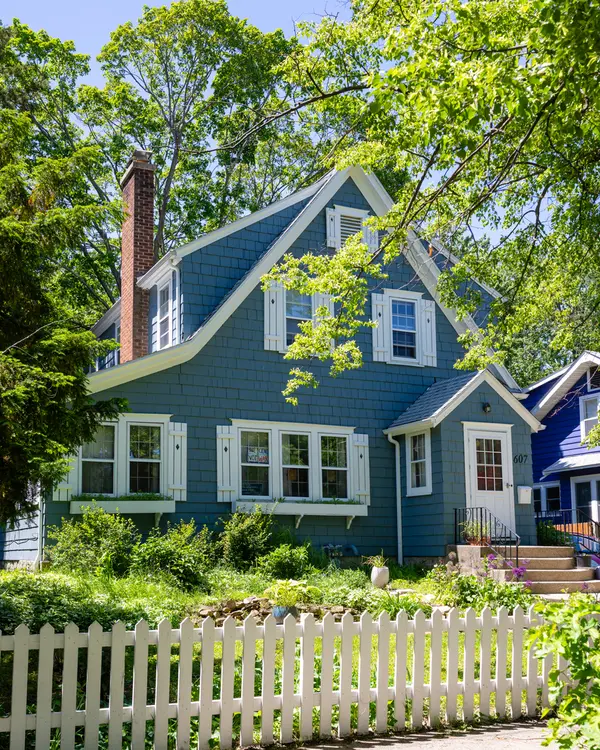
Welcome 607 S. New-a vintage 1918 Craftsman Cottage style home nestled in a beautiful and convenient old town neighborhood on a huge lot! The home's features a whimsical, postcard-perfect exterior complemented by a white picket fence. The front door features an air lock entry vestibule with custom built-ins. The house features vintage oak floors throughout and abundant natural light from huge and plentiful windows. The living room features a wall of custom built-in oak shelves. The other side of the room features a wood-burning fireplace with masonry surround. A fully finished sunroom adjoins the living room, featuring windows facing east, south, and west. The modernized kitchen features oak cabinets, ceramic tile floor, and an ultra-quiet Bosch dishwasher. The window over the sink overlooks the backyard. The dining room features an oversize newer sliding glass door that opens onto a terraced multi-level deck that overlooks the deep fenced backyard with fire pit and koi pond. (Don't worry: if you're not ready to assume the responsibilities of koi parenthood, the owners will re-home the beautiful fish.) The two-car detached garage features bonus storage/potting shed space. Upstairs features three bedrooms, including a generously sized primary bedroom with adjoining dressing/makeup space. Most of the basement is fully finished with tile flooring, and drywalled walls and ceilings. It offers a second full bath and additional living/music/media/hobby space. The house features a Bryant high-efficiency furnace that was installed in 2025, as well as central a/c from 2009. The house also features updated 200-amp electrical service and panel. The location combines a quiet side-street with easy access to main traffic corridors. The house sits just a few feet from the Blue bus line and three blocks from the4 Green bus line. Both provide direct service to the University of Illinois campus. See HD photo gallery & 3D immersive virtual tour (which also include the amazing backyard)!
Location
State IL
County Champaign
Area Champaign, Savoy
Rooms
Basement Finished, Full
Interior
Interior Features Built-in Features
Heating Natural Gas
Cooling Central Air
Flooring Hardwood
Fireplaces Number 1
Fireplace Y
Appliance Range, Microwave, Dishwasher, Refrigerator, Washer, Dryer
Laundry In Unit
Exterior
Exterior Feature Fire Pit
Garage Spaces 2.0
Community Features Sidewalks
Building
Building Description Cedar, No
Sewer Public Sewer
Water Public
Level or Stories 2 Stories
Structure Type Cedar
New Construction false
Schools
Elementary Schools Unit 4 Of Choice
Middle Schools Unit 4 Of Choice
High Schools Central High School
School District 4 , 4, 4
Others
HOA Fee Include None
Ownership Fee Simple
Special Listing Condition None
Read Less Info
Want to know what your home might be worth? Contact us for a FREE valuation!

Our team is ready to help you sell your home for the highest possible price ASAP

© 2026 Listings courtesy of MRED as distributed by MLS GRID. All Rights Reserved.
Bought with Mark Waldhoff of KELLER WILLIAMS-TREC
GET MORE INFORMATION