



For more information regarding the value of a property, please contact us for a free consultation.
Key Details
Sold Price $535,000
Property Type Single Family Home
Sub Type Detached Single
Listing Status Sold
Purchase Type For Sale
Square Footage 3,778 sqft
Price per Sqft $141
Subdivision Quails Roost
MLS Listing ID 12680664
Sold Date 09/02/26
Bedrooms 4
Full Baths 3
Half Baths 1
Year Built 1996
Annual Tax Amount $14,382
Tax Year 2025
Lot Size 0.910 Acres
Lot Dimensions 247 X 159
Property Sub-Type Detached Single
Property Description
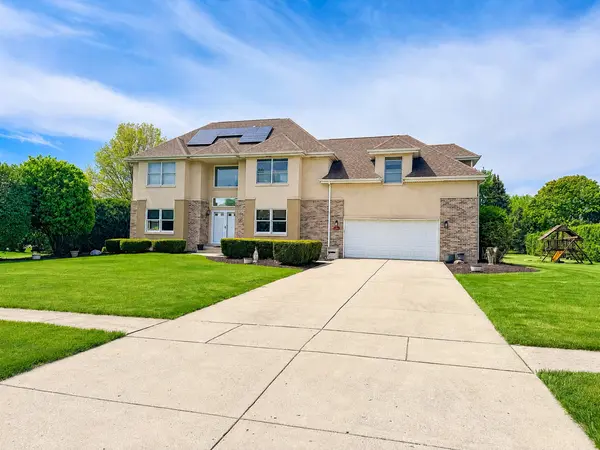
Welcome to this beautifully maintained four-bedroom, three-and-a-half-bath home nestled on nearly one acre in one of New Lenox's most sought-after locations, just steps from the scenic Old Plank Trail. Offering over 3500 square feet of finished living space, this home combines generous room sizes, thoughtful updates, and endless flexibility. The inviting main level features rich hardwood flooring, formal living and dining rooms, and a kitchen with ample cabinetry, granite countertops, stainless steel appliances, and a breakfast area that seamlessly flows into the stunning vaulted family room filled with natural light. A highly desirable main-floor bedroom and adjacent full bath provide the perfect setup for related living, guests, or a private home office. Upstairs, retreat to the expansive primary suite complete with a walk-in closet, private sitting room, dedicated office, and an ensuite bath designed for everyday comfort. Two additional spacious bedrooms and another full bath complete the second level. The finished basement is built for entertaining and everyday living, featuring an impressive custom bar, multiple recreation and gathering spaces, room for gaming, fitness, or movie nights, plus an additional half bathroom, making it an ideal extension of the home's living space. Step outside to your own private backyard oasis featuring a large deck, brick paver patio, above ground pool, mature landscaping, and nearly an acre of beautifully maintained grounds perfect for relaxing or entertaining. Additional highlights include annually maintained private well and septic systems, meaning no monthly water or sewer bill, along with leased solar panels that provide significant energy savings (lease information available upon request). Offering space, flexibility, and an unbeatable location near trails, parks, schools, shopping, dining, and all that New Lenox has to offer, this exceptional property is one you won't want to miss.
Location
State IL
County Will
Area New Lenox
Rooms
Basement Finished, Full
Interior
Interior Features Cathedral Ceiling(s), Dry Bar, 1st Floor Bedroom, 1st Floor Full Bath, Walk-In Closet(s)
Heating Natural Gas, Forced Air
Cooling Central Air
Flooring Hardwood
Fireplaces Number 1
Fireplaces Type Gas Starter
Fireplace Y
Appliance Range, Microwave, Dishwasher, Refrigerator, Washer, Dryer
Laundry Main Level
Exterior
Exterior Feature Outdoor Grill
Garage Spaces 2.0
Community Features Park, Lake, Curbs, Sidewalks, Street Lights, Street Paved
Roof Type Asphalt
Building
Lot Description Forest Preserve Adjacent, Nature Preserve Adjacent
Building Description Vinyl Siding,Brick,Synthetic Stucco, No
Sewer Septic-Mechanical
Water Well
Level or Stories 2 Stories
Structure Type Vinyl Siding,Brick,Synthetic Stucco
New Construction false
Schools
Elementary Schools Spencer Point Elementary School
Middle Schools Alex M Martino Junior High Schoo
High Schools Lincoln-Way Central High School
School District 122 , 122, 210
Others
HOA Fee Include None
Ownership Fee Simple
Special Listing Condition None
Read Less Info
Want to know what your home might be worth? Contact us for a FREE valuation!

Our team is ready to help you sell your home for the highest possible price ASAP

© 2026 Listings courtesy of MRED as distributed by MLS GRID. All Rights Reserved.
Bought with Sylwester Gondek of Savvy Properties Inc
NEARBY SCHOOLS & BUSINESSES
GET MORE INFORMATION