


For more information regarding the value of a property, please contact us for a free consultation.
Key Details
Sold Price $289,900
Property Type Single Family Home
Sub Type Detached Single
Listing Status Sold
Purchase Type For Sale
Square Footage 1,800 sqft
Price per Sqft $161
MLS Listing ID 12689382
Sold Date 09/03/26
Style Bungalow
Bedrooms 3
Full Baths 2
Year Built 1926
Annual Tax Amount $5,168
Tax Year 2024
Lot Size 5,227 Sqft
Lot Dimensions 40X132
Property Sub-Type Detached Single
Property Description
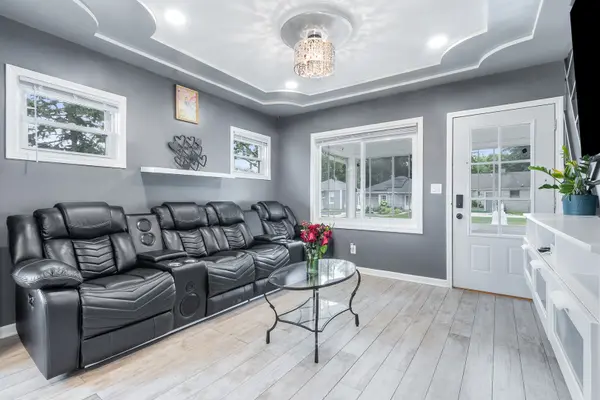
Welcome home to this beautifully updated brick ranch that's truly move-in ready! Featuring a newer roof, newer driveway, and a fully fenced backyard, this home offers exceptional value with nothing left to do but unpack and enjoy. Step inside to find stunning white soft-close kitchen cabinetry with crown molding, granite countertops, a stylish tile backsplash, luxury waterproof plank flooring, stainless steel appliances, freshly painted walls and trim, and beautifully refinished hardwood floors throughout. The spacious main level also includes a ceramic-tiled bathroom with a linen closet, large newer windows that fill the home with natural light, and ceiling fans in the living room and bedrooms. The finished basement provides even more living space with a large family room featuring plush carpeting, a wet bar perfect for entertaining, a full ceramic bathroom, and an oversized laundry room complete with a utility sink, folding bench, and abundant storage. Relax year-round in the enclosed three-season front porch or unwind in the hot tub overlooking the private, fully fenced backyard, ideal for entertaining, pets, or play. The rear concrete patio and 21/2-car garage with workshop space complete the package. Conveniently located near shopping, parks, forest preserves, and within the Joliet West High School district. Why rent when you can build equity? Quick close possible-schedule your private showing today before this one is gone!
Location
State IL
County Will
Area Joliet
Rooms
Basement Finished, Full
Interior
Interior Features Dry Bar, 1st Floor Bedroom, 1st Floor Full Bath
Heating Natural Gas
Cooling Central Air
Flooring Hardwood, Laminate
Fireplace N
Laundry Gas Dryer Hookup, In Unit, Sink
Exterior
Garage Spaces 2.5
Roof Type Asphalt
Building
Building Description Brick, No
Sewer Public Sewer
Water Public
Level or Stories 1 Story
Structure Type Brick
New Construction false
Schools
Elementary Schools Taft Elementary School
Middle Schools Hufford Junior High School
High Schools Joliet West High School
School District 86 , 86, 204
Others
HOA Fee Include None
Ownership Fee Simple
Special Listing Condition None
Read Less Info
Want to know what your home might be worth? Contact us for a FREE valuation!

Our team is ready to help you sell your home for the highest possible price ASAP

© 2026 Listings courtesy of MRED as distributed by MLS GRID. All Rights Reserved.
Bought with Phillip Younan of Fulton Grace Realty
GET MORE INFORMATION