



For more information regarding the value of a property, please contact us for a free consultation.
Key Details
Sold Price $1,130,580
Property Type Single Family Home
Sub Type Detached Single
Listing Status Sold
Purchase Type For Sale
MLS Listing ID 12701289
Sold Date 09/03/26
Style Traditional
Bedrooms 3
Full Baths 2
Half Baths 1
Year Built 1898
Annual Tax Amount $11,845
Tax Year 2024
Lot Dimensions 35 X 140
Property Sub-Type Detached Single
Property Description
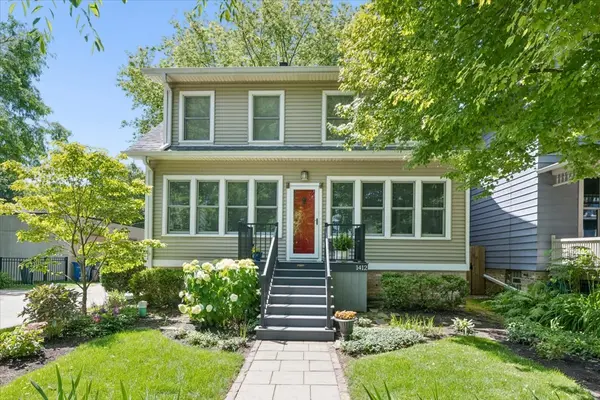
You won't want to miss this beautifully updated two-story, 3 bedroom, 2.5 bath farmhouse in an unbeatable location! Just a short walk to parks, the Noyes Street Cultural Arts Center, Noyes Street shops, and the Purple Line EL. A charming stone walkway and professionally landscaped yard welcome you home. Step inside to a spacious foyer with abundant closet space. The inviting living room features a cozy wood-burning fireplace and a large picture window overlooking the beautifully landscaped backyard, complete with a deck and hot tub. The spacious and sun-lit kitchen offers warm wood cabinetry, quartz countertops, a skylight that fills the space with natural light, ample storage, and opens seamlessly to the dining room-perfect for everyday living and entertaining. Upstairs, the generous primary suite includes 3 closets and a stunning en-suite bath with double vanities and a walk-in shower. Two additional bedrooms complete the second floor, including one with a unique loft that's perfect as a teenage retreat, reading nook, or play space. An updated hall bath with a tub/shower combination and a convenient second-floor laundry room add to the home's functionality. The finished basement provides excellent additional living space, ideal for a family room, recreation area, home gym, or media room, along with plenty of storage. Outdoor living is just as impressive, with a large deck and patio that create the perfect setting for relaxing or entertaining. The deep backyard features a hot tub and a newer two-car garage. Numerous improvements include updated windows, beautifully renovated bathrooms, second-floor laundry, a new air conditioning system, and much more. An exceptional home in a fantastic location-Love where you live!
Location
State IL
County Cook
Area Evanston
Rooms
Basement Partially Finished, Full
Interior
Heating Natural Gas, Forced Air
Cooling Central Air
Flooring Hardwood
Fireplaces Number 1
Fireplace Y
Appliance Range, Microwave, Dishwasher
Laundry Upper Level, Gas Dryer Hookup, In Unit
Exterior
Garage Spaces 2.0
Community Features Curbs, Sidewalks, Street Lights
Roof Type Asphalt
Building
Building Description Aluminum Siding,Vinyl Siding,Steel Siding, No
Sewer Public Sewer
Water Lake Michigan
Level or Stories 2 Stories
Structure Type Aluminum Siding,Vinyl Siding,Steel Siding
New Construction false
Schools
Elementary Schools Orrington Elementary School
Middle Schools Haven Middle School
High Schools Evanston Twp High School
School District 65 , 65, 202
Others
HOA Fee Include None
Ownership Fee Simple
Special Listing Condition None
Read Less Info
Want to know what your home might be worth? Contact us for a FREE valuation!

Our team is ready to help you sell your home for the highest possible price ASAP

© 2026 Listings courtesy of MRED as distributed by MLS GRID. All Rights Reserved.
Bought with Meredith Pierson of Compass
GET MORE INFORMATION