



For more information regarding the value of a property, please contact us for a free consultation.
Key Details
Sold Price $445,000
Property Type Single Family Home
Sub Type Detached Single
Listing Status Sold
Purchase Type For Sale
Square Footage 1,804 sqft
Price per Sqft $246
MLS Listing ID 12718332
Sold Date 09/03/26
Bedrooms 4
Full Baths 2
Year Built 1989
Annual Tax Amount $8,435
Tax Year 2024
Lot Size 7,675 Sqft
Lot Dimensions 60x120
Property Sub-Type Detached Single
Property Description
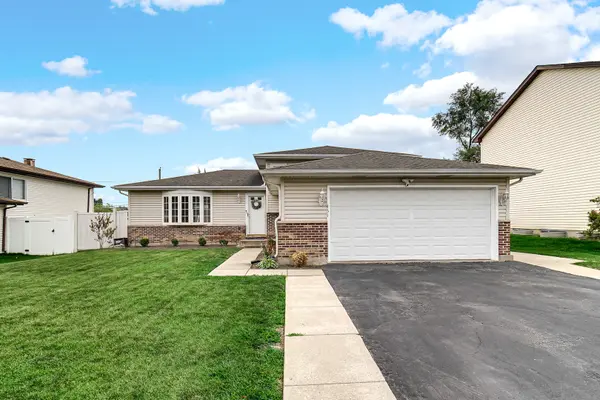
Welcome to this inviting 4-bedroom, 2-full-bath split-level home offering a spacious, functional layout designed for comfortable everyday living. A beautiful bay window fills the main living area with natural light, creating a warm and welcoming atmosphere. One of the home's standout features is its open design, which creates a unique visual connection between each level. From the main level, you can look down into the lower-level living space, while the lower level offers views into the basement, enhancing the home's open, airy feel and sense of spaciousness. With four bedrooms, two full bathrooms, and multiple living areas, this home provides the flexibility today's buyers are looking for. Whether you're relaxing with family or entertaining guests, the thoughtfully designed floor plan offers the perfect balance of openness and privacy. Outside, the widened driveway has been expanded with concrete on both sides and connects to a concrete walkway leading to the backyard patio. A charming gazebo creates the perfect setting for outdoor entertaining, family gatherings, or simply relaxing. Conveniently located near shopping and restaurants, this home offers the ideal combination of comfort, convenience, and accessibility in a desirable location. Don't miss the opportunity to make this exceptional home your own!
Location
State IL
County Dupage
Area Glendale Heights
Rooms
Basement Partially Finished, Full
Interior
Heating Natural Gas
Cooling Central Air
Fireplace N
Appliance Range, Microwave, Dishwasher, Refrigerator, Washer, Dryer, Disposal, Stainless Steel Appliance(s)
Laundry In Unit, Sink
Exterior
Garage Spaces 2.0
Roof Type Asphalt
Building
Building Description Aluminum Siding,Brick, No
Sewer Public Sewer
Water Public
Level or Stories Split Level w/ Sub
Structure Type Aluminum Siding,Brick
New Construction false
Schools
School District 15 , 15, 87
Others
HOA Fee Include None
Ownership Fee Simple
Special Listing Condition None
Read Less Info
Want to know what your home might be worth? Contact us for a FREE valuation!

Our team is ready to help you sell your home for the highest possible price ASAP

© 2026 Listings courtesy of MRED as distributed by MLS GRID. All Rights Reserved.
Bought with Amber McEstes of Compass
GET MORE INFORMATION