


For more information regarding the value of a property, please contact us for a free consultation.
Key Details
Sold Price $315,000
Property Type Townhouse
Sub Type Townhouse-2 Story
Listing Status Sold
Purchase Type For Sale
Square Footage 1,676 sqft
Price per Sqft $187
Subdivision Greencastle
MLS Listing ID 12717128
Sold Date 09/03/26
Bedrooms 3
Full Baths 2
Half Baths 1
HOA Fees $250/mo
Rental Info No
Year Built 1988
Annual Tax Amount $6,352
Tax Year 2024
Lot Dimensions 31x112x29x120
Property Sub-Type Townhouse-2 Story
Property Description
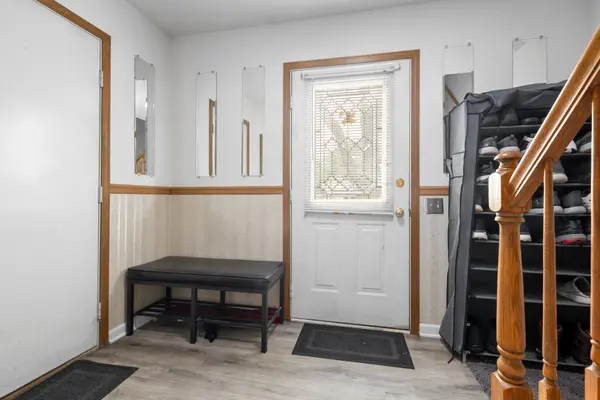
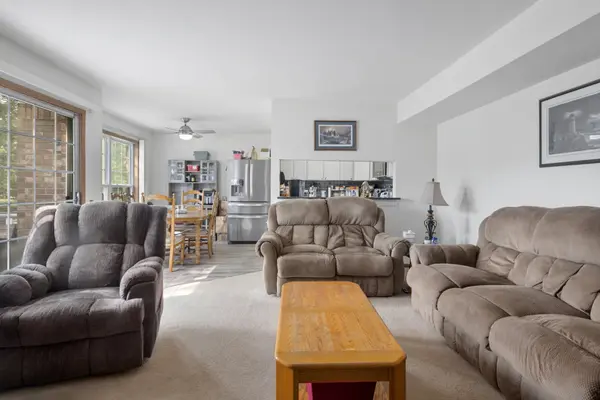
Welcome home to this beautifully updated two-story townhome ideally situated in one of Orland Park's most desirable locations, just minutes from shopping, dining, parks, schools, and entertainment. Step inside to a warm and inviting living room featuring a cozy wood-burning fireplace with a convenient gas starter, creating the perfect space to relax or entertain. The adjacent dining room offers a new ceiling fan and a sliding glass door that opens to a private concrete patio, providing a seamless transition for indoor and outdoor living. The remodeled eat-in kitchen (2018) is sure to impress with soft-close cabinetry, granite countertops, a classic subway tile backsplash, luxury vinyl flooring, a new sink, and stainless steel appliances, combining both style and functionality. A beautifully remodeled main-level powder room (2020) features a new vanity, tile flooring, mirror, and light fixture. Completing the main level is a spacious attached two-car garage with built-in storage cabinets and new garage door springs installed in 2025. Upstairs, the spacious primary suite serves as a private retreat with walk-in closets and a stunning fully remodeled en-suite bath (2020) showcasing a double-sink vanity, beautifully tiled shower, updated tile flooring, new mirrors, and modern light fixtures. Two additional generously sized bedrooms offer updated ceiling fans, including one with double closets for exceptional storage. The remodeled hall bathroom (2020) features new flooring, an updated vanity, and stylish fixtures. Additional improvements provide peace of mind and include a new roof (2025), brand-new cedar siding (2026), new skylight (2017), and a gas forced-air furnace, humidifier, and central air conditioning installed approximately in 2014. Combining tasteful updates, spacious living areas, and an unbeatable Orland Park location, this move-in-ready townhome is an exceptional opportunity you won't want to miss.
Location
State IL
County Cook
Area Orland Park
Rooms
Basement None
Interior
Interior Features Built-in Features, Walk-In Closet(s), Open Floorplan, Granite Counters
Heating Natural Gas, Forced Air
Cooling Central Air
Flooring Carpet
Fireplaces Number 1
Fireplaces Type Wood Burning, Gas Starter
Equipment TV-Cable, Ceiling Fan(s)
Fireplace Y
Appliance Range, Microwave, Dishwasher, Refrigerator, Washer, Dryer, Stainless Steel Appliance(s), Humidifier
Laundry Upper Level, Washer Hookup, In Unit
Exterior
Garage Spaces 2.0
Roof Type Asphalt
Building
Lot Description Cul-De-Sac, Landscaped
Building Description Brick,Cedar, No
Story 2
Sewer Public Sewer
Water Lake Michigan, Public
Structure Type Brick,Cedar
New Construction false
Schools
High Schools Carl Sandburg High School
School District 135 , 135, 230
Others
HOA Fee Include Exterior Maintenance,Lawn Care,Scavenger,Snow Removal
Ownership Fee Simple w/ HO Assn.
Special Listing Condition None
Pets Allowed Cats OK, Dogs OK
Read Less Info
Want to know what your home might be worth? Contact us for a FREE valuation!

Our team is ready to help you sell your home for the highest possible price ASAP

© 2026 Listings courtesy of MRED as distributed by MLS GRID. All Rights Reserved.
Bought with Ned Malley of Infiniti Properties, Inc.
GET MORE INFORMATION