


For more information regarding the value of a property, please contact us for a free consultation.
Key Details
Sold Price $342,999
Property Type Townhouse
Sub Type Townhouse-2 Story
Listing Status Sold
Purchase Type For Sale
Square Footage 1,892 sqft
Price per Sqft $181
MLS Listing ID 12713018
Sold Date 09/02/26
Bedrooms 2
Full Baths 2
Half Baths 1
HOA Fees $281/mo
Rental Info Yes
Year Built 2001
Tax Year 2025
Lot Dimensions 35 X 75
Property Sub-Type Townhouse-2 Story
Property Description
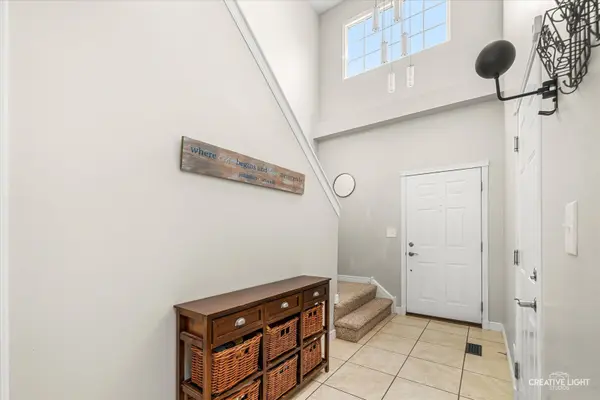
Enjoy pond views from this updated 2-bedroom, 2.5-bath townhome with a versatile loft. The open-concept main level features a spacious kitchen with granite countertops, stainless steel appliances, and plenty of room for entertaining. Crown molding adds a polished touch throughout the home, while the impressive two-story entry creates a welcoming first impression. Upstairs, you'll find two private bedroom suites, including a primary suite with a sitting area, custom walk-in closet, double vanity, soaking tub, and oversized walk in shower. Convenient second-floor laundry is located just steps from both bedrooms. The loft provides flexible space for a home office, reading nook, workout area, or guest accommodations. Relax on the front porch overlooking the water or take advantage of the oversized garage featuring epoxy flooring and additional overhead storage and EV charger friendly. Located in the sought-after Cambridge community and served by highly rated Indian Prairie 204 schools, this home offers low-maintenance living with easy access to parks, bike trails, the Prairie Path, I-88, the Route 59 Metra station, and the nearby Chicago Premium Outlets. Roof and new windows/sliding door in 2025
Location
State IL
County Dupage
Area Aurora / Eola
Rooms
Basement None
Interior
Interior Features Cathedral Ceiling(s), Walk-In Closet(s), Open Floorplan
Heating Natural Gas, Forced Air
Cooling Central Air
Flooring Laminate
Equipment Ceiling Fan(s)
Fireplace N
Appliance Range, Microwave, Dishwasher, Refrigerator, Washer, Dryer, Disposal
Laundry Upper Level, Gas Dryer Hookup, In Garage
Exterior
Garage Spaces 2.0
Amenities Available Park
View Water
Building
Building Description Vinyl Siding,Brick, No
Story 2
Sewer Public Sewer
Water Public
Structure Type Vinyl Siding,Brick
New Construction false
Schools
Elementary Schools Brooks Elementary School
Middle Schools Granger Middle School
High Schools Metea Valley High School
School District 204 , 204, 204
Others
HOA Fee Include Insurance,Exterior Maintenance,Lawn Care,Snow Removal
Ownership Fee Simple w/ HO Assn.
Special Listing Condition None
Pets Allowed Cats OK, Dogs OK
Read Less Info
Want to know what your home might be worth? Contact us for a FREE valuation!

Our team is ready to help you sell your home for the highest possible price ASAP

© 2026 Listings courtesy of MRED as distributed by MLS GRID. All Rights Reserved.
Bought with Khrystyna Kogut of North Shore Prestige Realty
GET MORE INFORMATION